sıhhi tesisat dwg projesi
Su sıhhi tesisat Network , hidro pnömatik sistem autocad dosyası dwg dosyası. sıhhi tesisat mimari autocad projesi proje yükle http://ornek.org/projedetayi/autocad/18929/
Read more
Örnek Mimari Proje Kütüphanesi
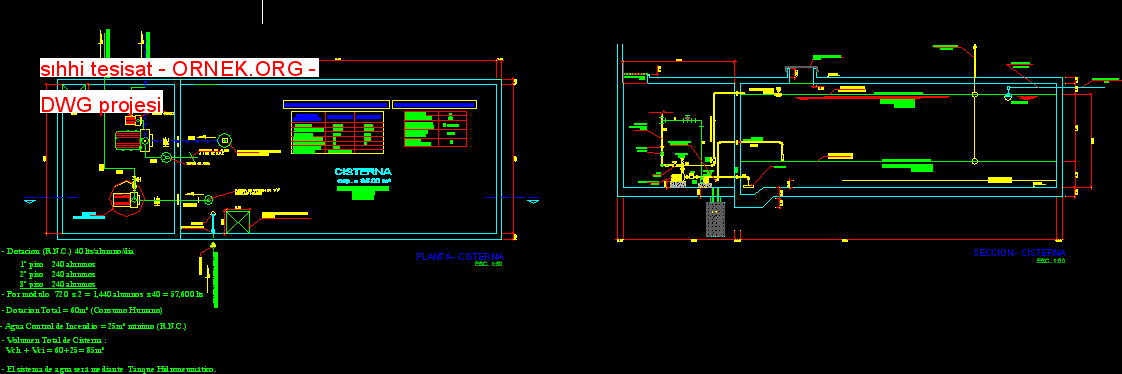
Su sıhhi tesisat Network , hidro pnömatik sistem autocad dosyası dwg dosyası. sıhhi tesisat mimari autocad projesi proje yükle http://ornek.org/projedetayi/autocad/18929/
Read more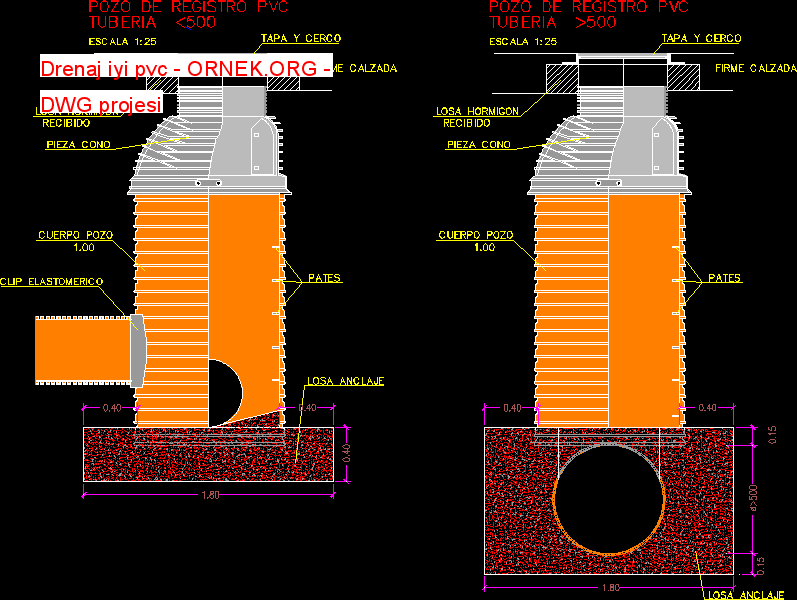
Drenaj iyi PVC autocad dosyası dwg dosyası. Drenaj iyi pvc mimari autocad projesi proje yükle http://ornek.org/projedetayi/autocad/18930/
Read more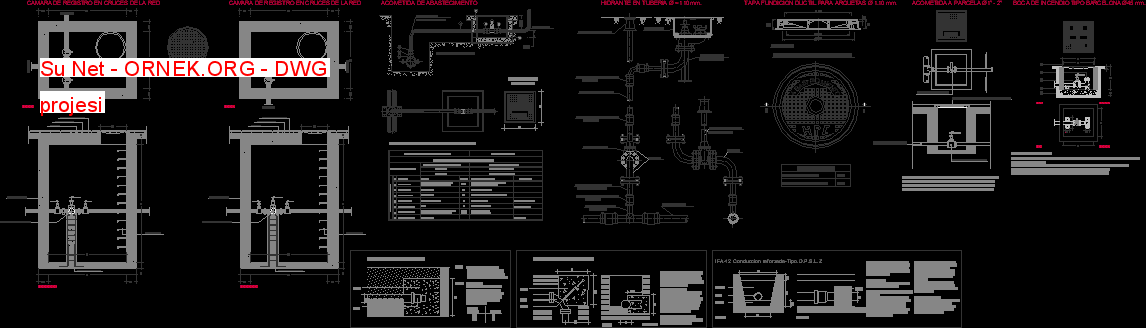
Net su – birçok detayı autocad dosyası dwg dosyası. Su Net mimari autocad projesi proje yükle http://ornek.org/projedetayi/autocad/18931/
Read more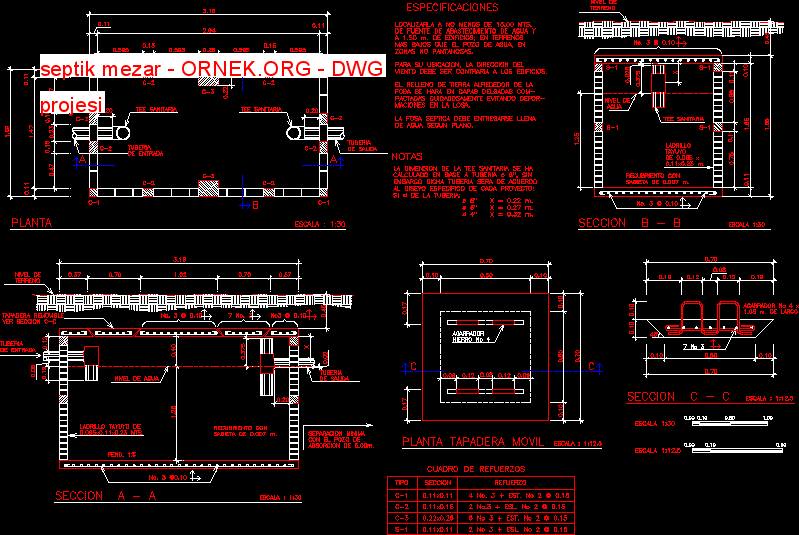
Plan ve septik mezara yükselmesine Detayları autocad dosyası dwg dosyası. septik mezar mimari autocad projesi proje yükle http://ornek.org/projedetayi/autocad/18932/
Read more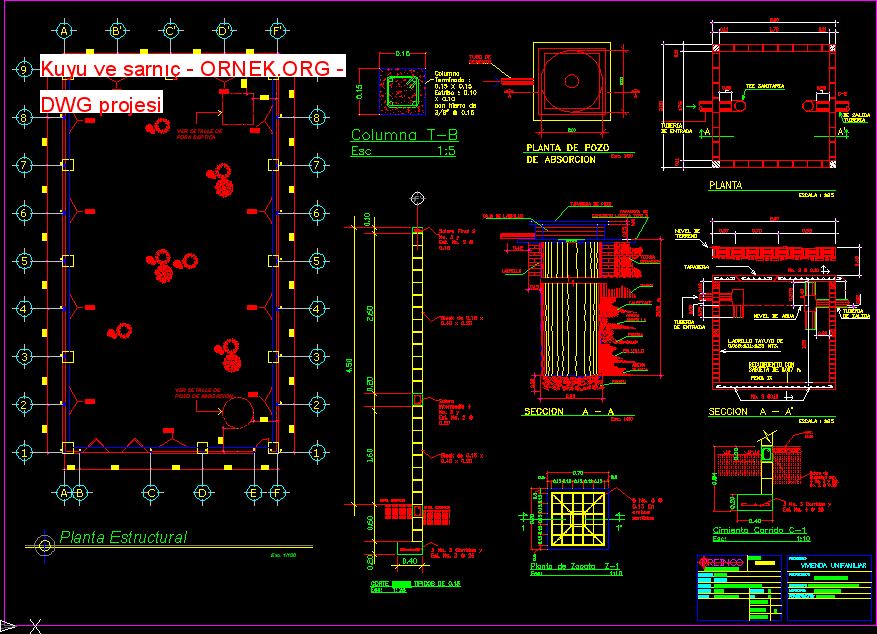
Kuyu ve sarnıç – Çeşitli detayları autocad dosyası dwg dosyası. Kuyu ve sarnıç mimari autocad projesi proje yükle http://ornek.org/projedetayi/autocad/18933/
Read more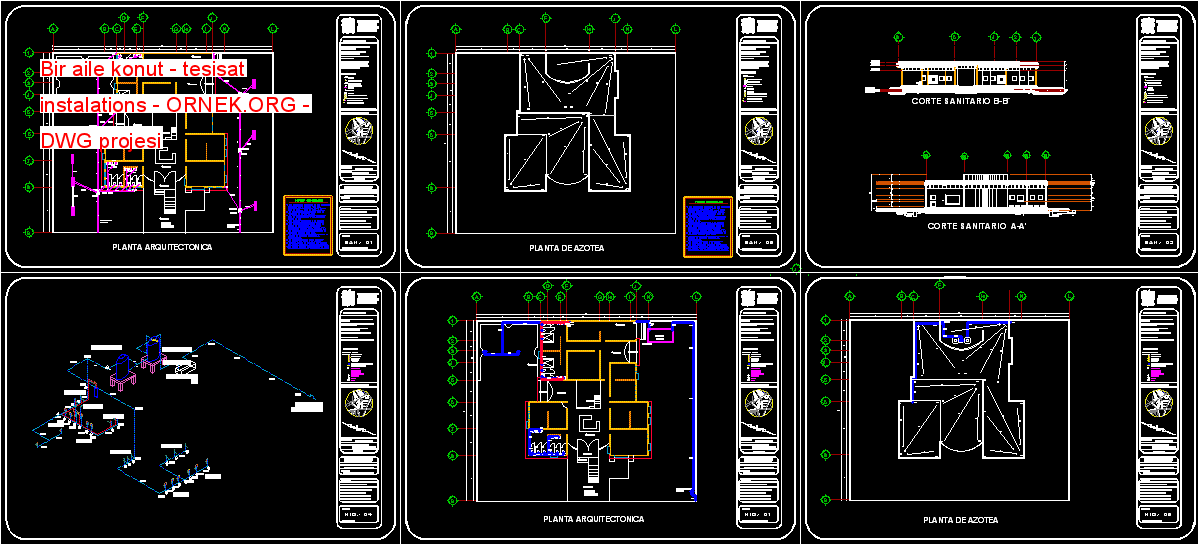
autocad dosyası dwg dosyası. Bir aile konut – tesisat instalations mimari autocad projesi proje yükle http://ornek.org/projedetayi/autocad/18934/
Read more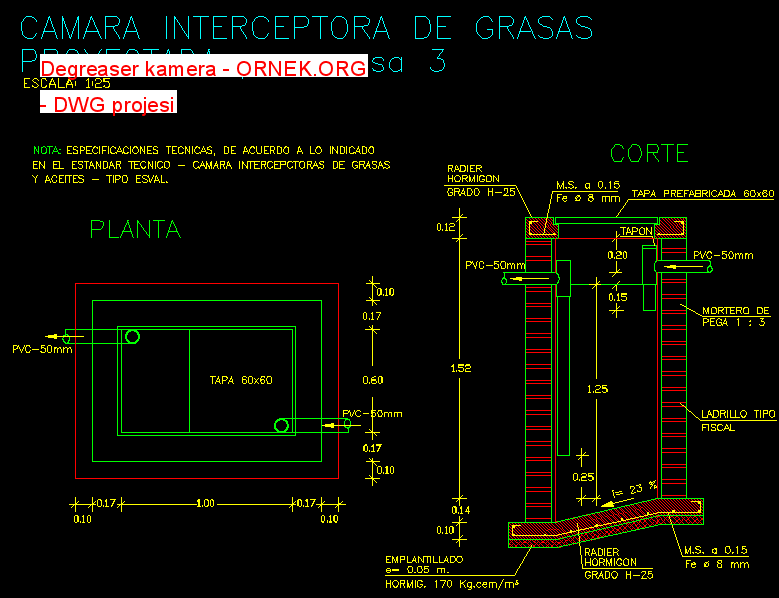
Degreaser kamera Detay tipe autocad dosyası dwg dosyası. Degreaser kamera mimari autocad projesi proje yükle http://ornek.org/projedetayi/autocad/18935/
Read more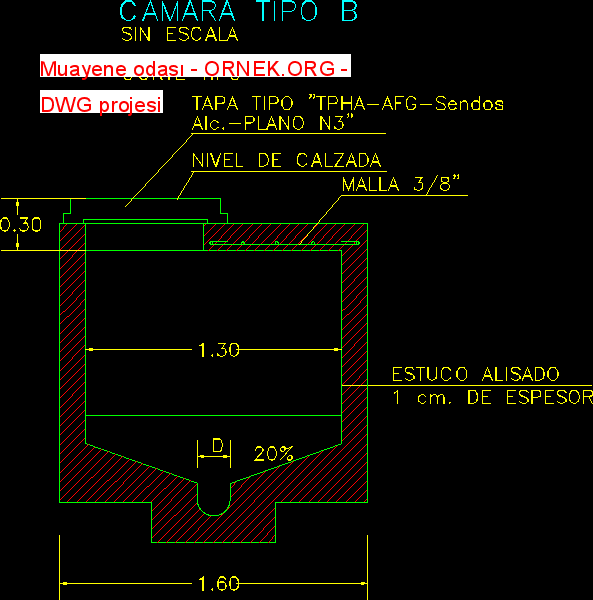
Kamera tipe autocad dosyası dwg dosyası. Muayene odası mimari autocad projesi proje yükle http://ornek.org/projedetayi/autocad/18936/
Read more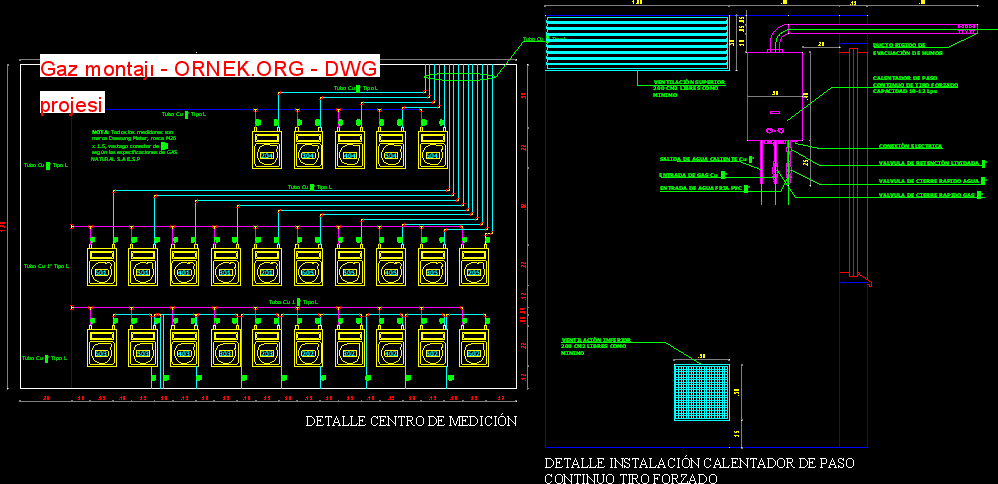
Metre ve yükleme akışı ısıtıcı Detay Merkezi taslağını zorla autocad dosyası dwg dosyası. Gaz montajı mimari autocad projesi proje yükle
Read more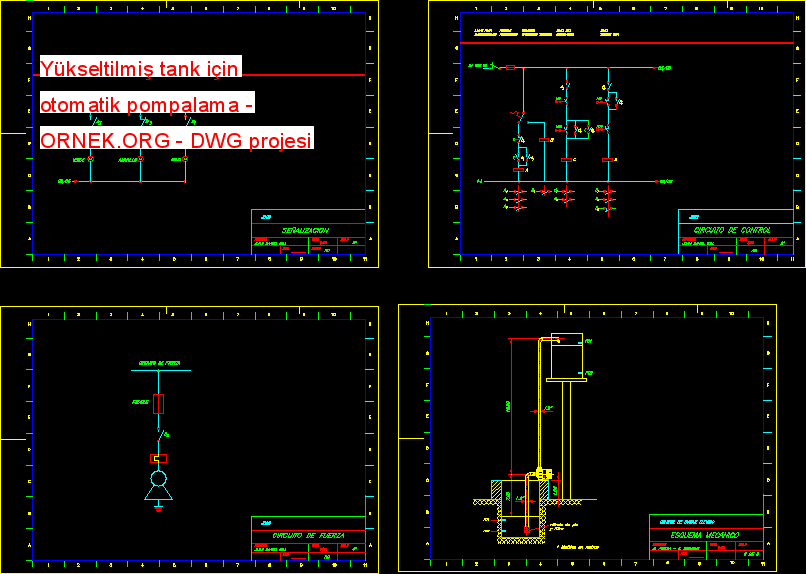
Elektrik şemaları ve sistem otomatik pompalama yapıcı çizimleri autocad dosyası dwg dosyası. Yükseltilmiş tank için otomatik pompalama mimari autocad projesi
Read more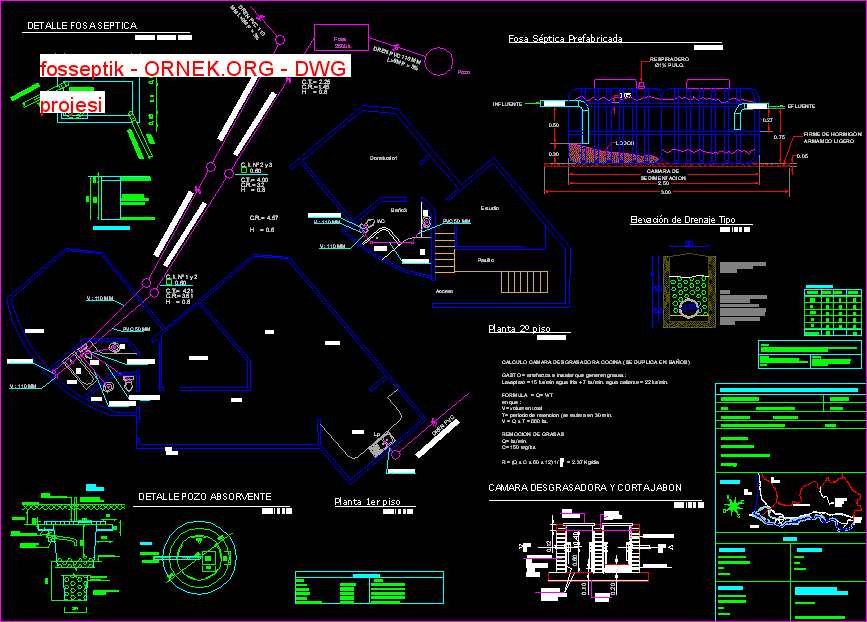
Fosseptik PVC parçacıklarının uçaklar belediye sunumu autocad dosyası dwg dosyası. fosseptik mimari autocad projesi proje yükle http://ornek.org/projedetayi/autocad/18939/
Read more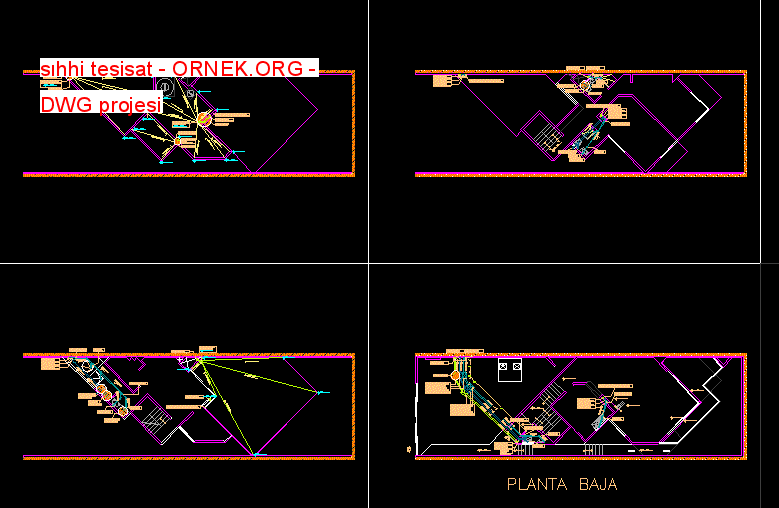
Konut konut at sıhhi tesisat Planlar autocad dosyası dwg dosyası. sıhhi tesisat mimari autocad projesi proje yükle http://ornek.org/projedetayi/autocad/18924/
Read more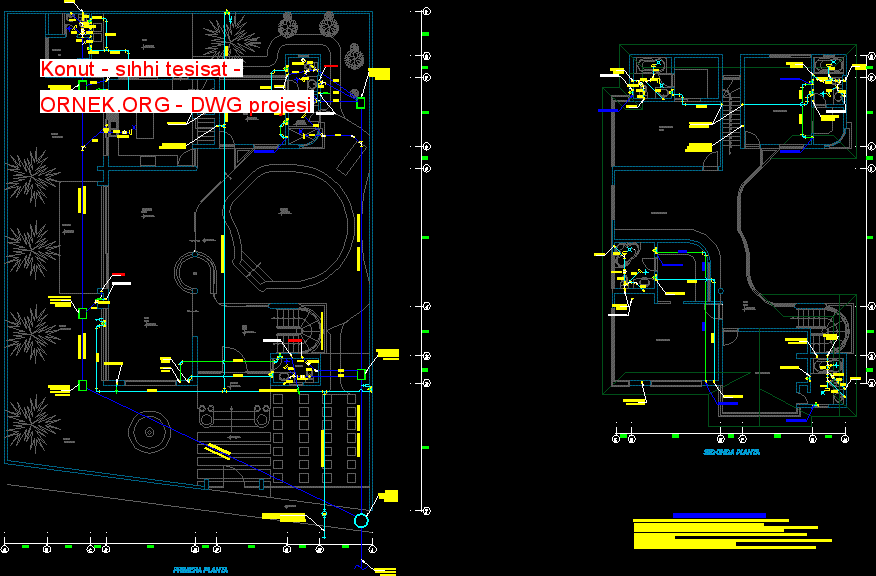
Örnek sıhhi tesisat autocad dosyası dwg dosyası. Konut – sıhhi tesisat mimari autocad projesi proje yükle http://ornek.org/projedetayi/autocad/18940/
Read more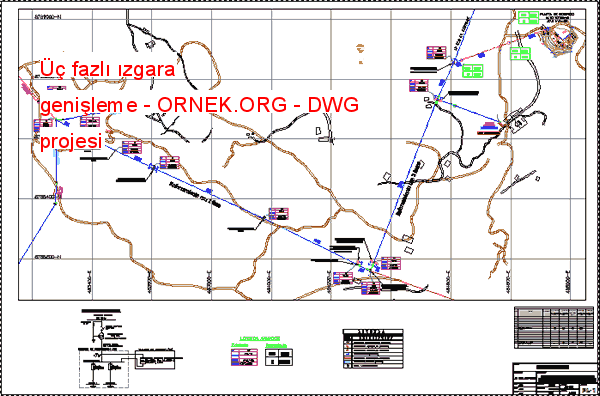
Santral işletimi için Genişleme faz şebeke autocad dosyası dwg dosyası. Üç fazlı ızgara genişleme mimari autocad projesi proje yükle http://ornek.org/projedetayi/autocad/18220/
Read more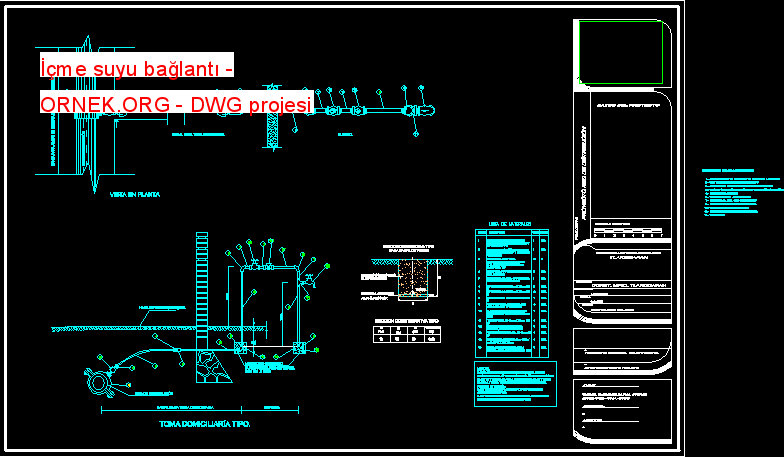
Ayrıntıları veparçaların adlarını içerir . autocad dosyası dwg dosyası. İçme suyu bağlantı mimari autocad projesi proje yükle http://ornek.org/projedetayi/autocad/18221/
Read more
autocad dosyası dwg dosyası. Subdivision kanalizasyon sistemi , muayene odaları , konut bağlantıları mimari autocad projesi proje yükle http://ornek.org/projedetayi/autocad/18222/
Read more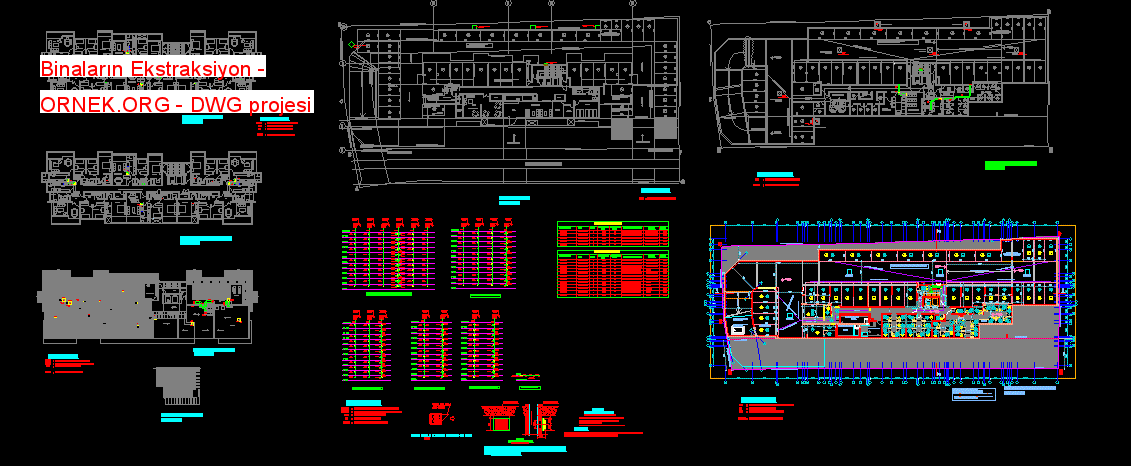
Bir inşaat projesi autocad dosyası dwg dosyası. Binaların Ekstraksiyon mimari autocad projesi proje yükle http://ornek.org/projedetayi/autocad/18223/
Read more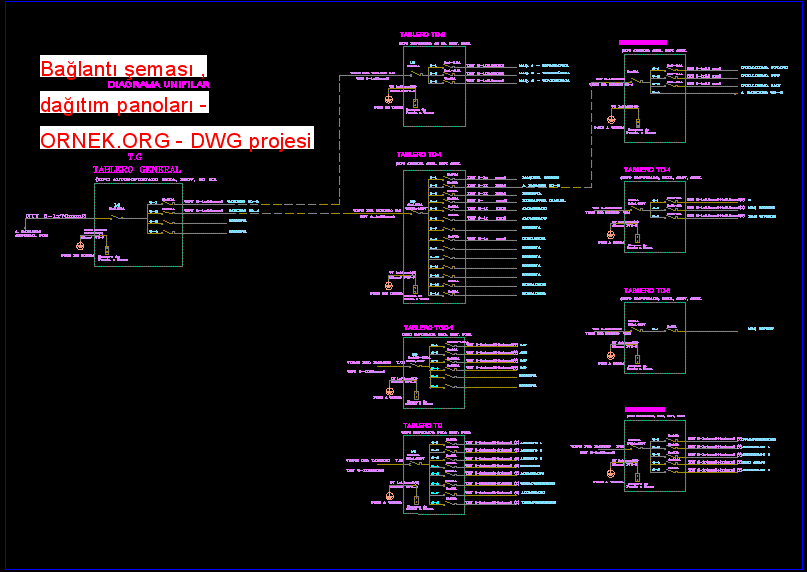
Dağıtım panolarında ve Genel Hat Şeması autocad dosyası dwg dosyası. Bağlantı şeması , dağıtım panoları mimari autocad projesi proje yükle
Read more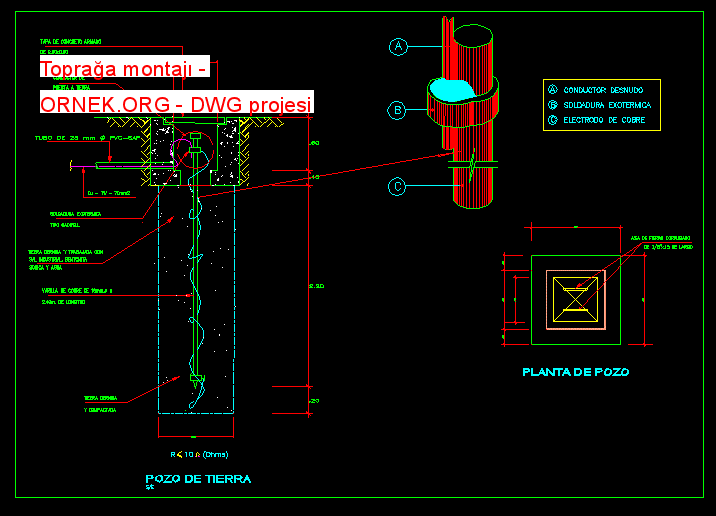
Açıklayıcı şema ve bir topraklama bir kurulum bileşenleri. autocad dosyası dwg dosyası. Toprağa montajı mimari autocad projesi proje yükle http://ornek.org/projedetayi/autocad/18225/
Read more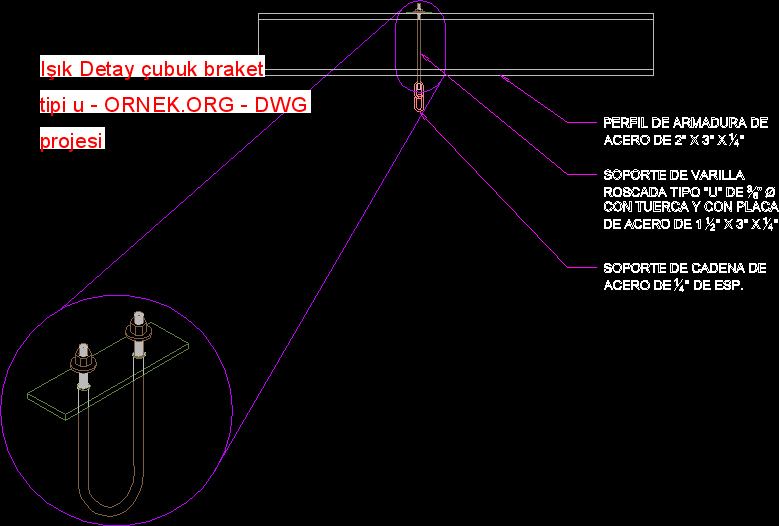
Işık Detay çubuk dirsek tipi U autocad dosyası dwg dosyası. Işık Detay çubuk braket tipi u mimari autocad projesi proje
Read more