Köy evi dwg projesi
Srfcase build 70m2 – – Yapısal hesaplar – 2 yatak odası ile ülke ev Ahşap Yapı autocad dosyası dwg dosyası.
Read more
Örnek Mimari Proje Kütüphanesi
Proje Mimari Projeler Dwg Autocad Projeleri Genel
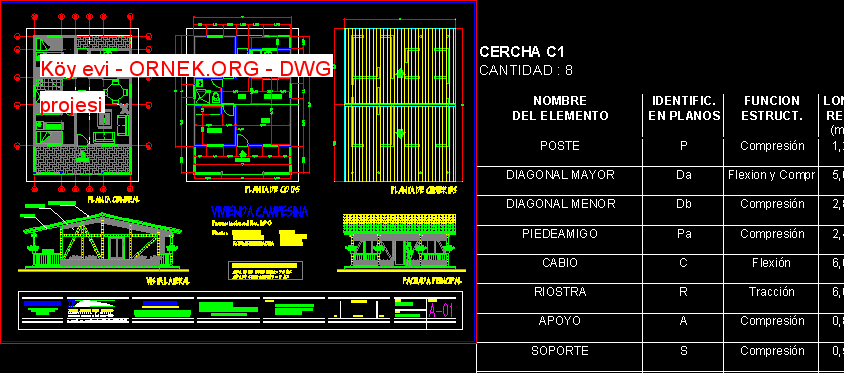
Srfcase build 70m2 – – Yapısal hesaplar – 2 yatak odası ile ülke ev Ahşap Yapı autocad dosyası dwg dosyası.
Read more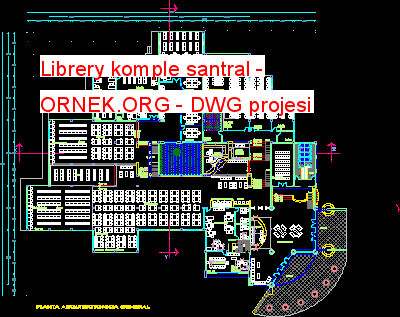
Librery komple santral – odası ciltleme – – Okuma Odası Fotokopi autocad dosyası dwg dosyası. Librery komple santral mimari autocad
Read more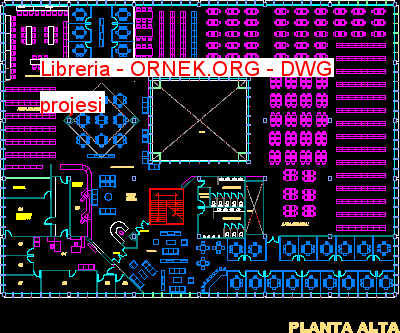
Librery Yüksek Plan – Kayıtdışı çalışma odası autocad dosyası dwg dosyası. Libreria mimari autocad projesi proje yükle http://ornek.org/projedetayi/autocad/16962/
Read more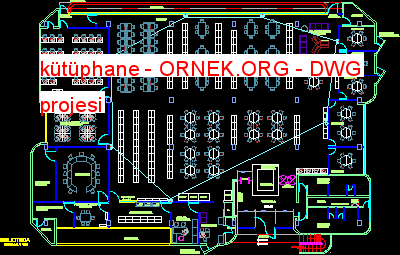
Kütüphanenin Projesi – Ses ve hesaplama odaları – Plan autocad dosyası dwg dosyası. kütüphane mimari autocad projesi proje yükle http://ornek.org/projedetayi/autocad/16963/
Read more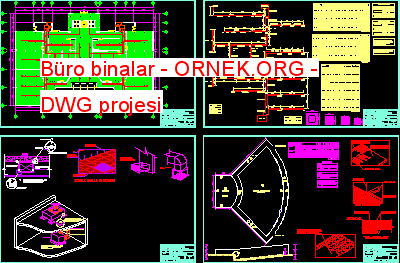
Ofisler binası – Tesisat – Soğutma autocad dosyası dwg dosyası. Büro binalar mimari autocad projesi proje yükle http://ornek.org/projedetayi/autocad/16964/
Read more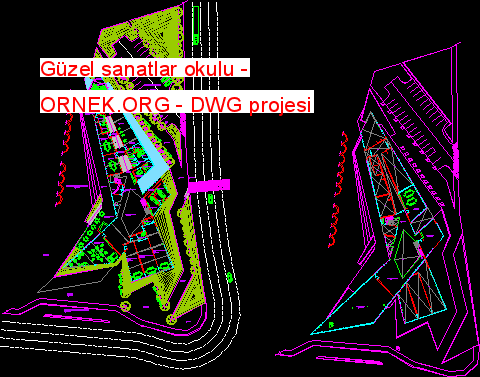
Proje bitiş kariyer Fuarı oda – Ofislerimiz – Park autocad dosyası dwg dosyası. Güzel sanatlar okulu mimari autocad projesi proje
Read more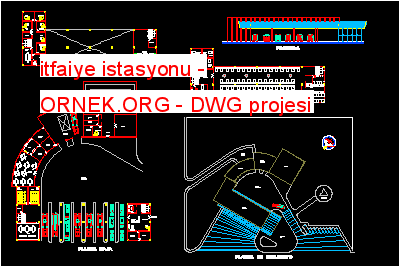
Ikinci yatak odaları – – Cephe İlk düzeyde Toluca – Üç seviyeleri – Manevraları plaj Ofisleri Projesi İtfaiye İstasyonu autocad
Read more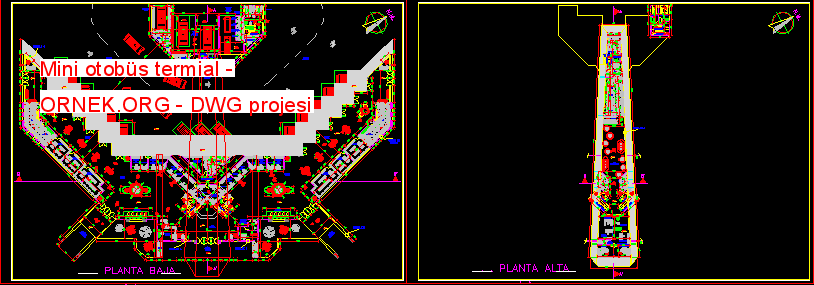
Mini otobüs terminali – İki girişi – Planlar – sendeleyerek platformlar – Turistic bilgi – transit Ofisler – yüksek fabrikasında
Read more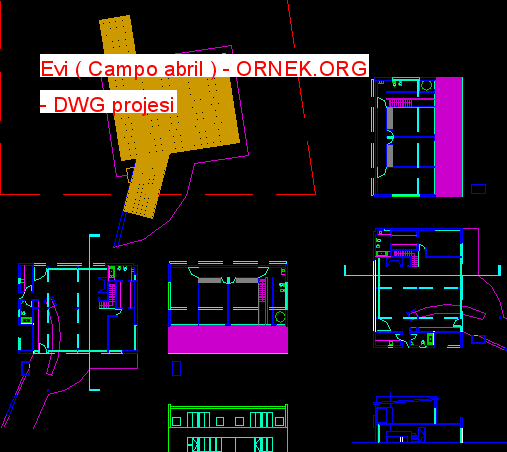
Arq Campo Abril Planlar ve evin manzarası . Briau Renison . – Location nearyer – 3 Yatak Odası autocad dosyası
Read more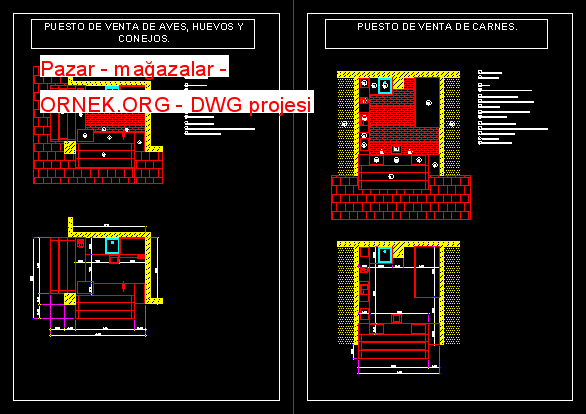
Market – Mağaza – Satış Pozisyonlar – Planlar autocad dosyası dwg dosyası. Pazar – mağazalar mimari autocad projesi proje yükle
Read more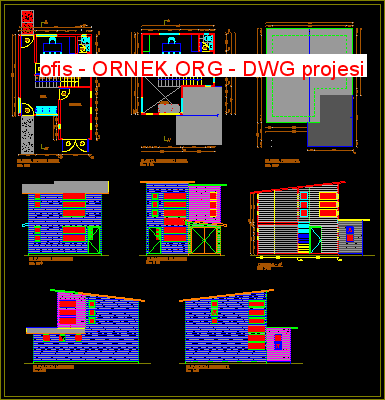
Kendi otopark ile profesyonel Yerel – – Planlar – Bölümler 2 seviyelerinde düzlem ofis autocad dosyası dwg dosyası. ofis mimari
Read more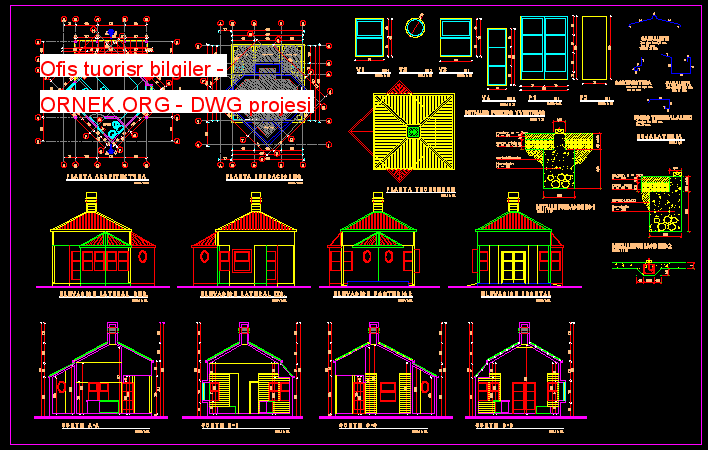
Komple proje – – Planlar – Bölümler – Ayrıntılar – Autocad Düzlem Çatılar Plan autocad dosyası dwg dosyası. Ofis tuorisr
Read more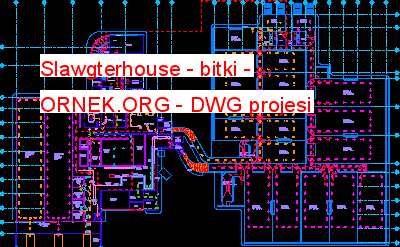
Çalışma slawgterhouse of fabrikasında akar autocad dosyası dwg dosyası. Slawgterhouse – bitki mimari autocad projesi proje yükle http://ornek.org/projedetayi/autocad/16956/
Read more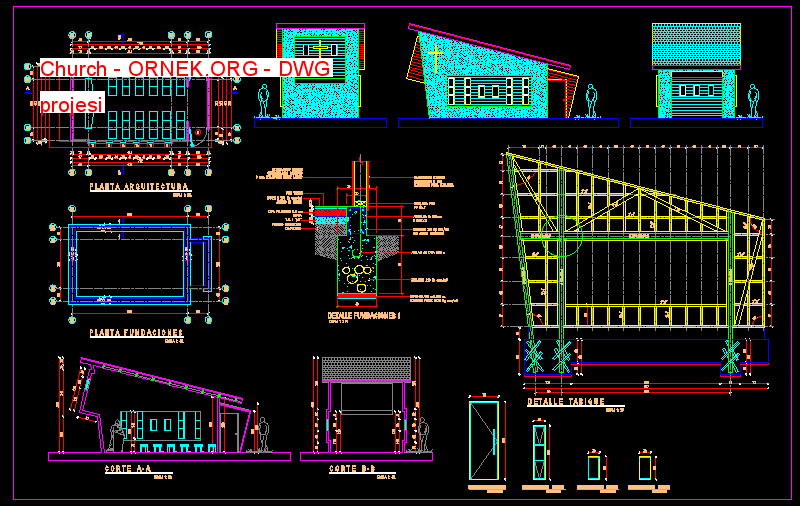
Kilise – Şapel – Planlar – Bölümler – Ayrıntılar autocad dosyası dwg dosyası. Church mimari autocad projesi proje yükle http://ornek.org/projedetayi/autocad/16974/
Read more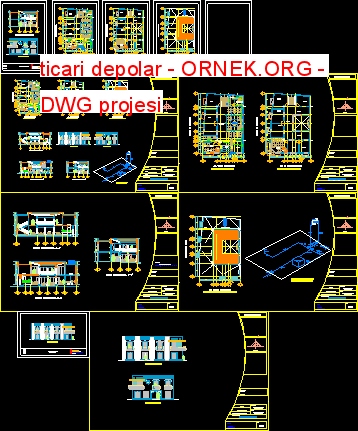
Planlar , faccades , bölümleri ve tesisler -sokak ve iç galeri için halk ile iki Planlar – ticari dükkan ile
Read more
Etrafında Demiryolu ve garaj – birkaç yatak odası ile ev autocad dosyası dwg dosyası. Garaj ile ev 3d mimari autocad
Read more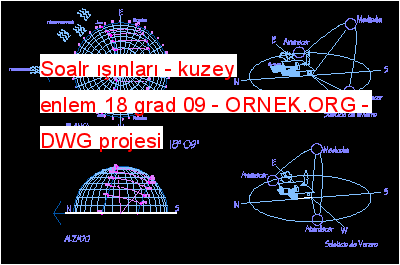
Soalr Rays – Kuzey 18 grad 09 enlem autocad dosyası dwg dosyası. Soalr ışınları – kuzey enlem 18 grad 09
Read more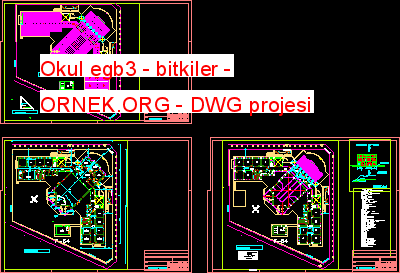
Okulu 2 seviyeleri – teknoloji, bilgisayar – Kapak veranda Planlarin sınıf odasıyla autocad dosyası dwg dosyası. Okul egb3 – Planlar
Read more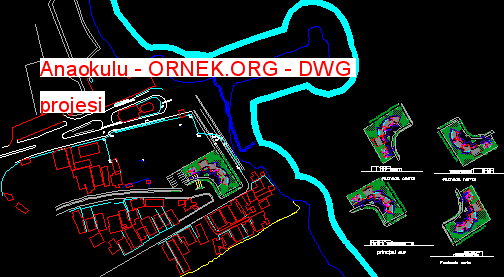
4 cephede ve düzlem ile ,Maracaibo Gölü bankaların Kinder Garden autocad dosyası dwg dosyası. Anaokulu mimari autocad projesi proje yükle
Read more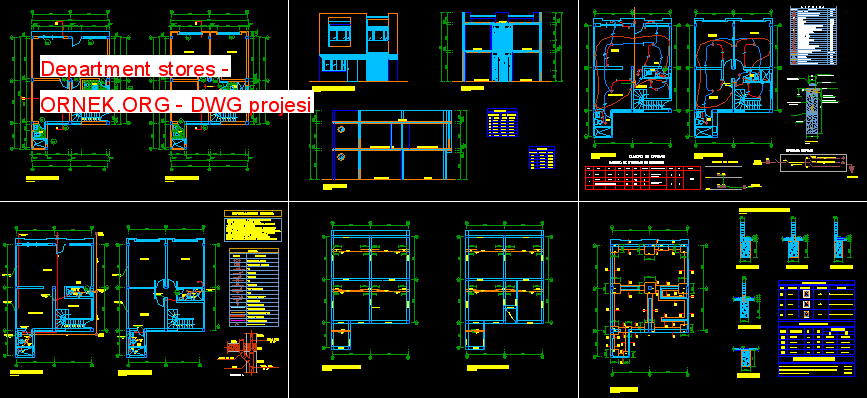
Mağaza – Ofisler – Planlar – Bölümler – Ayrıntılar autocad dosyası dwg dosyası. Department stores mimari autocad projesi proje yükle
Read more