Roebijah emlak – nizam bina dwg projesi
Plan ve 3D – multifamily bina autocad dosyası dwg dosyası. Roebijah emlak – nizam bina mimari autocad projesi proje yükle
Read more
Örnek Mimari Proje Kütüphanesi
Proje Mimari Projeler Dwg Autocad Projeleri Genel

Plan ve 3D – multifamily bina autocad dosyası dwg dosyası. Roebijah emlak – nizam bina mimari autocad projesi proje yükle
Read more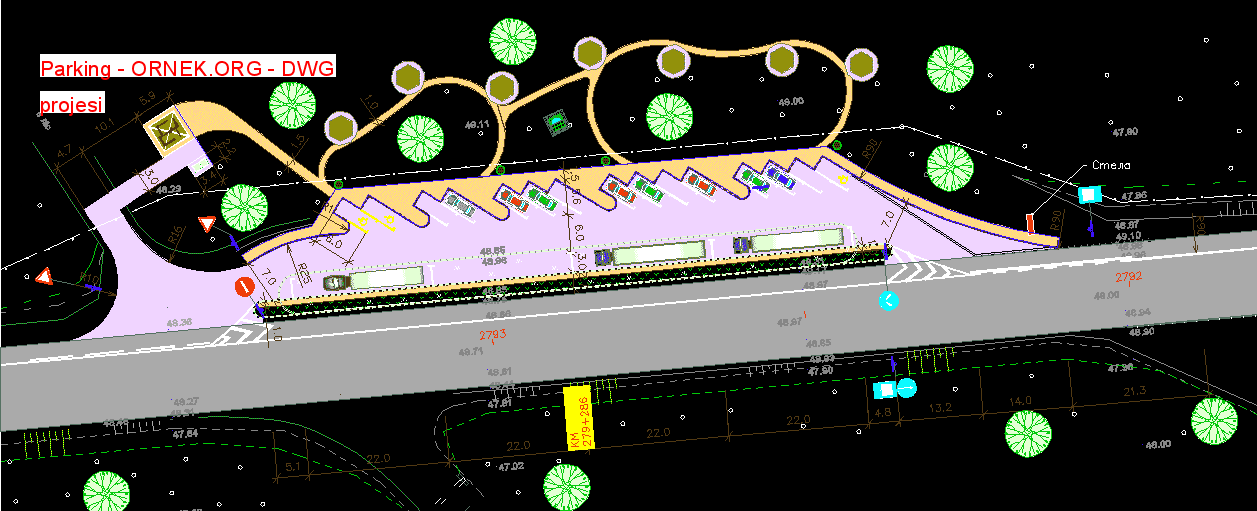
Geri kalanı içinyerindearaba park autocad dosyası dwg dosyası. Parking mimari autocad projesi proje yükle http://ornek.org/projedetayi/autocad/9247/
Read more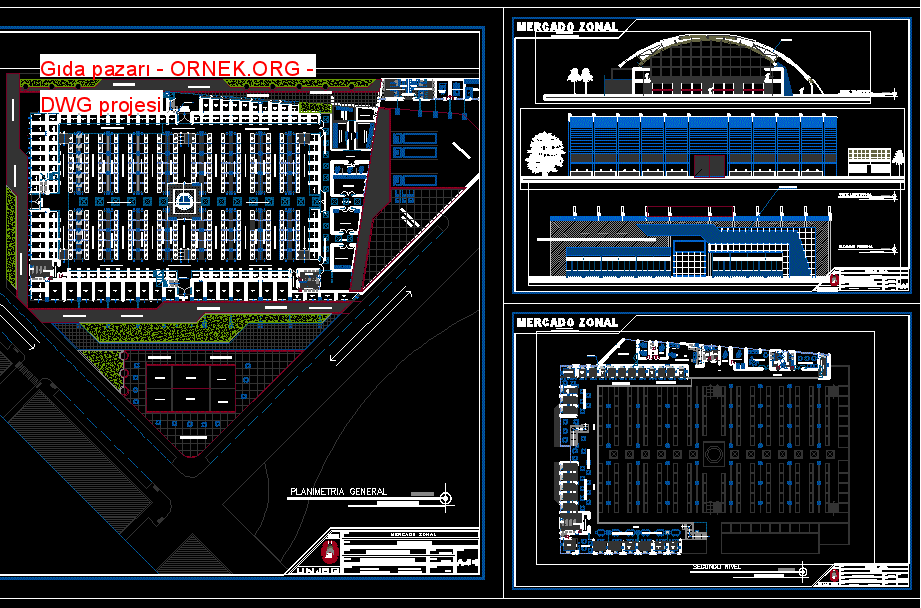
bölgeli gıda pazarı – 2 düzeyleri bölümleri – yükseklik – açık alan tedavisi autocad dosyası dwg dosyası. Gıda pazarı mimari
Read more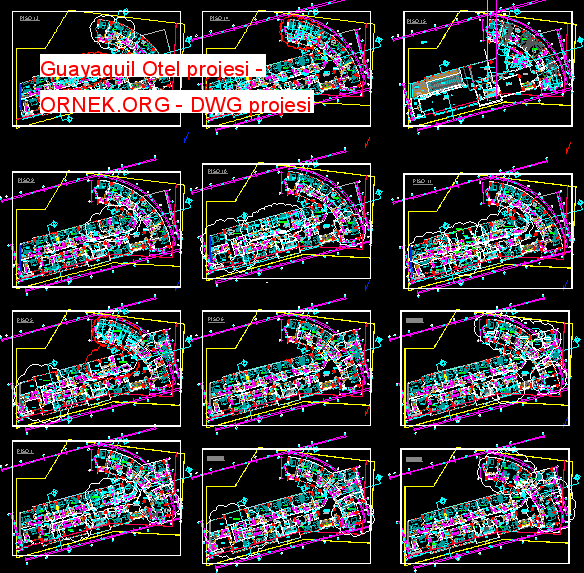
Guayaquil Otel projesi autocad dosyası dwg dosyası. Guayaquil Otel projesi mimari autocad projesi proje yükle http://ornek.org/projedetayi/autocad/9249/
Read more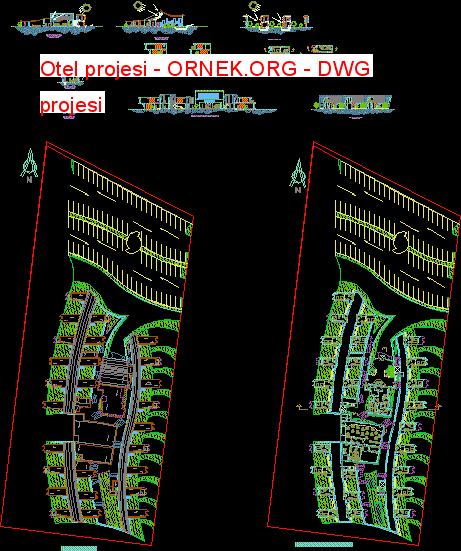
Plan ve kesitler 54 oda ile otel projesi autocad dosyası dwg dosyası. Otel projesi mimari autocad projesi proje yükle http://ornek.org/projedetayi/autocad/9250/
Read more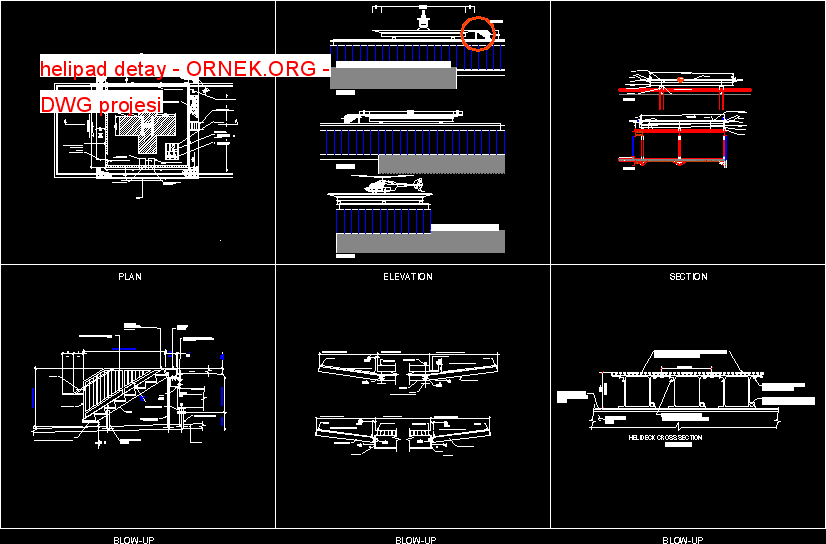
Bir helikopter pisti ve bir BEL 206 Helikopter için uygun bileşenleri , malzeme ve yapı sistemlerinin , temel mimari özellikleri
Read more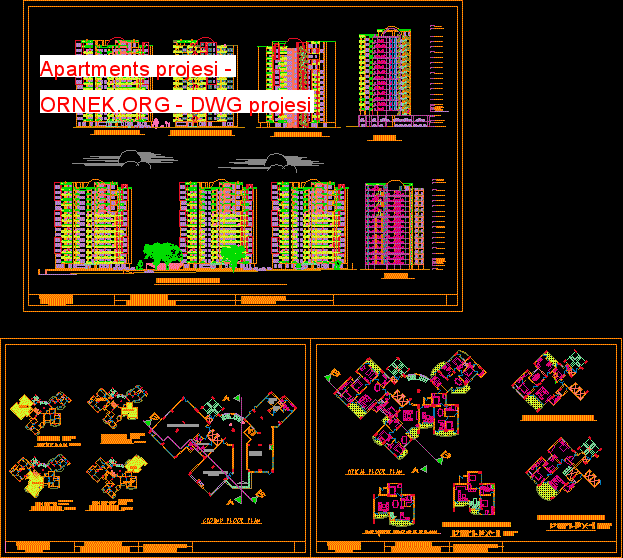
Dairenin Onun kat planı – Nepal üçüncü yıl için bir proje oldu . autocad dosyası dwg dosyası. Apartments projesi mimari
Read more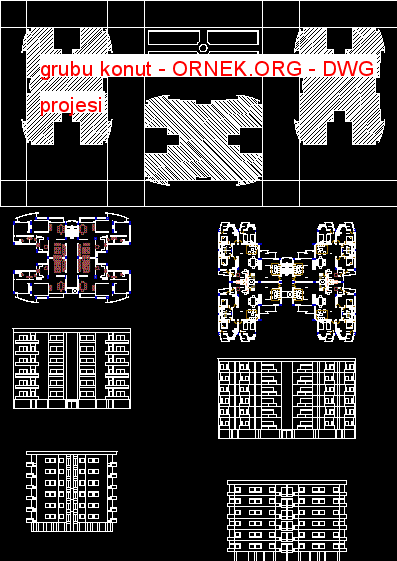
120 metrekare konut autocad dosyası dwg dosyası. grubu konut mimari autocad projesi proje yükle http://ornek.org/projedetayi/autocad/9253/
Read more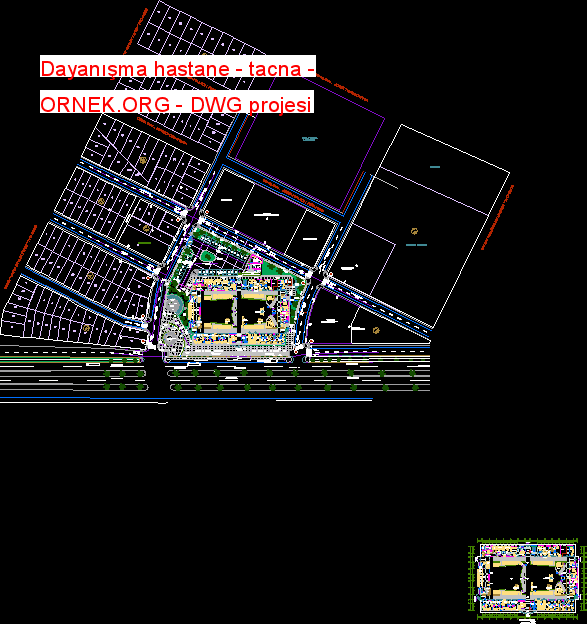
DAYANIŞMA HASTANESİ – İL BELEDİYE PROVONVE TACNA – GENEL planimetri autocad dosyası dwg dosyası. Dayanışma hastane – tacna mimari autocad
Read more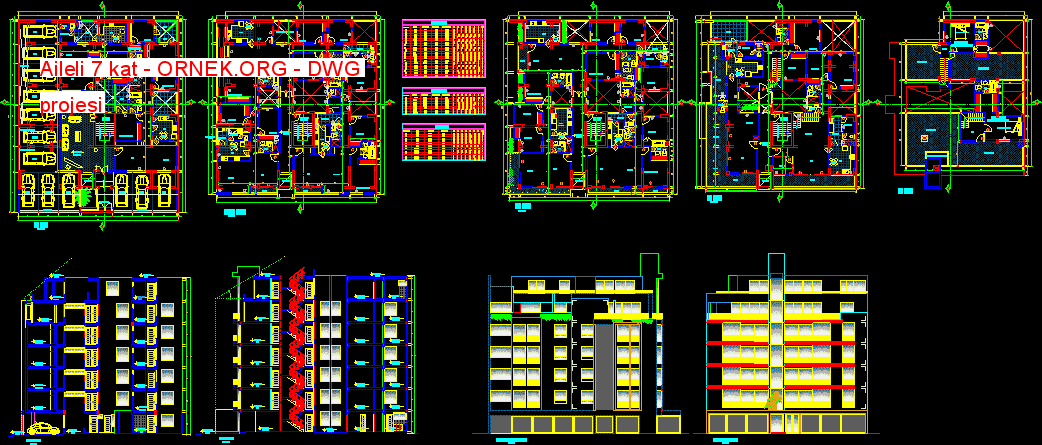
Mimari düzlemler kutu açıklıklı , bölümleri yükselmeler , 7 katlı bina multifamilt . autocad dosyası dwg dosyası. Aileli 7 kat
Read more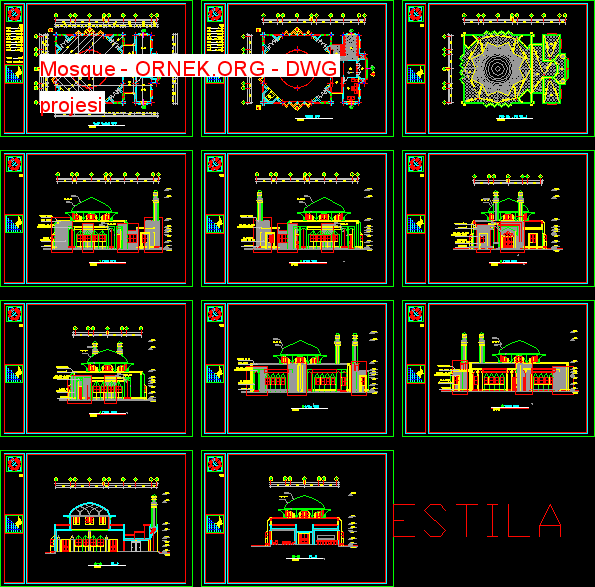
cami İran autocad dosyası dwg dosyası. Mosque mimari autocad projesi proje yükle http://ornek.org/projedetayi/autocad/9239/
Read more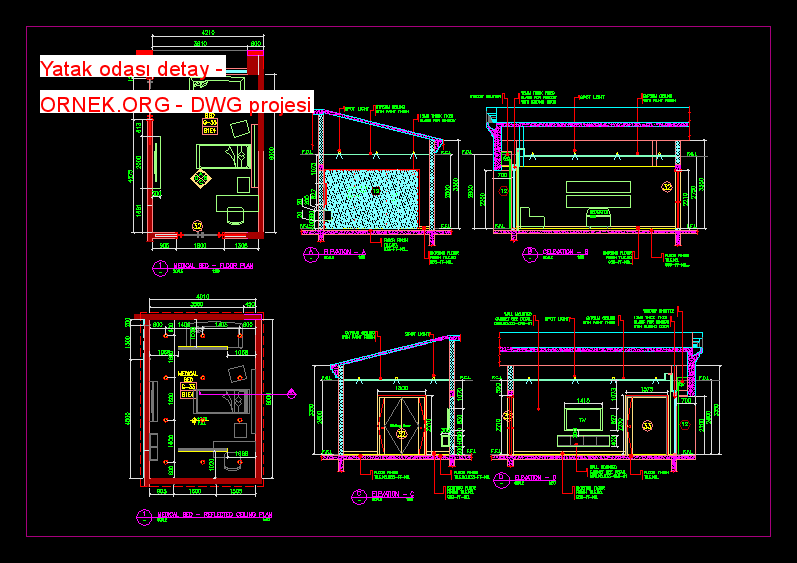
DETAY İLE YATAK ODASI KAT PLANI TAVAN PLANI yüksekliklerde autocad dosyası dwg dosyası. Yatak odası detay mimari autocad projesi proje
Read more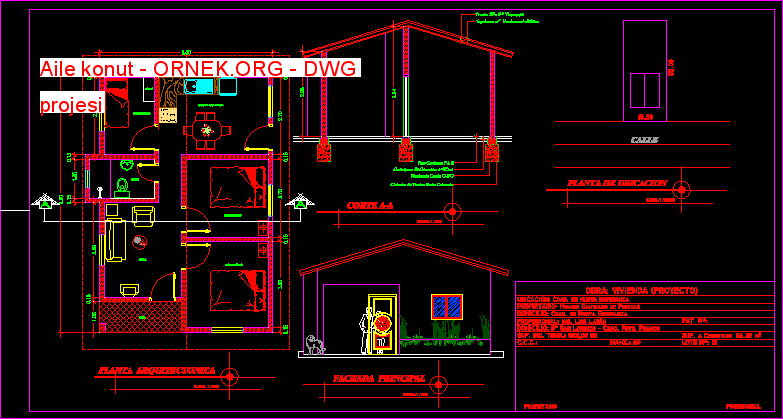
Paraguay kolonda KENTLER KONUT BREZİLYALI STYLETYPICAL . TAM VE DETAYLI ÇİZİMLER autocad dosyası dwg dosyası. Aile konut mimari autocad projesi
Read more
AHŞAP TEK AİLE KONUT autocad dosyası dwg dosyası. Ahşap tek aile konut mimari autocad projesi proje yükle http://ornek.org/projedetayi/autocad/9224/
Read more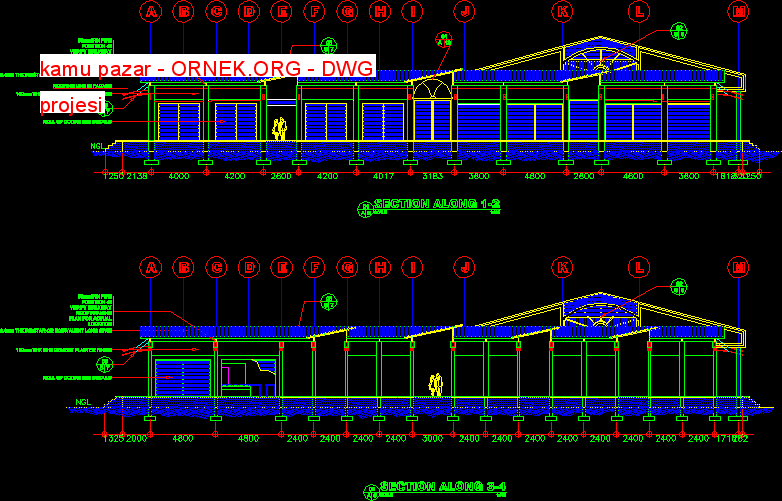
HALK PAZARI autocad dosyası dwg dosyası. kamu pazar mimari autocad projesi proje yükle http://ornek.org/projedetayi/autocad/9225/
Read more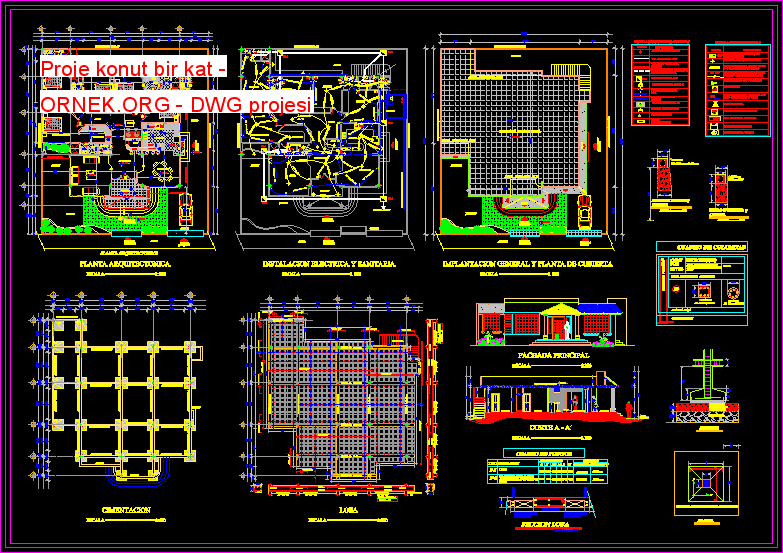
TEK KAT COMPLETE İLE KONUT autocad dosyası dwg dosyası. Proje konut bir kat mimari autocad projesi proje yükle http://ornek.org/projedetayi/autocad/9226/
Read more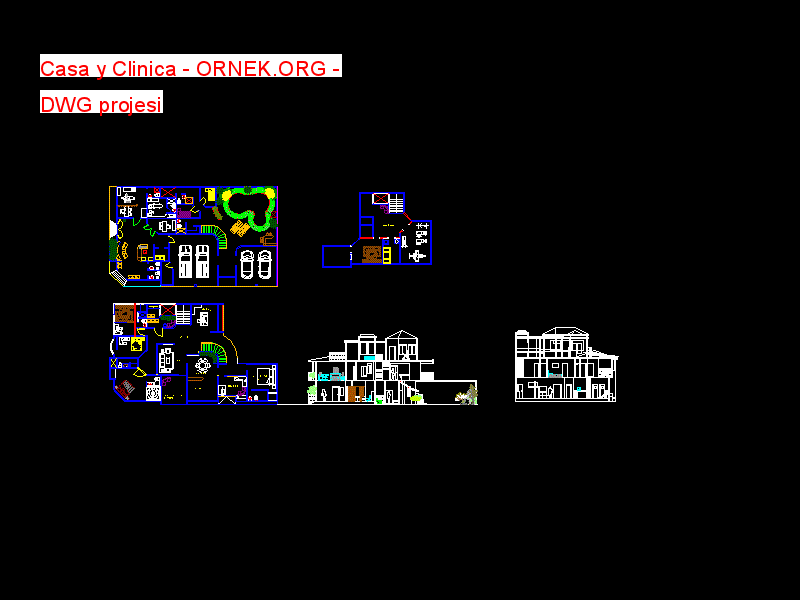
Proje, ev doktorlar bir policlina uygulanmasına dayanan veproje önemli olduğunu ve yüzme havuzu , spor salonu ile , oldukça büyük
Read more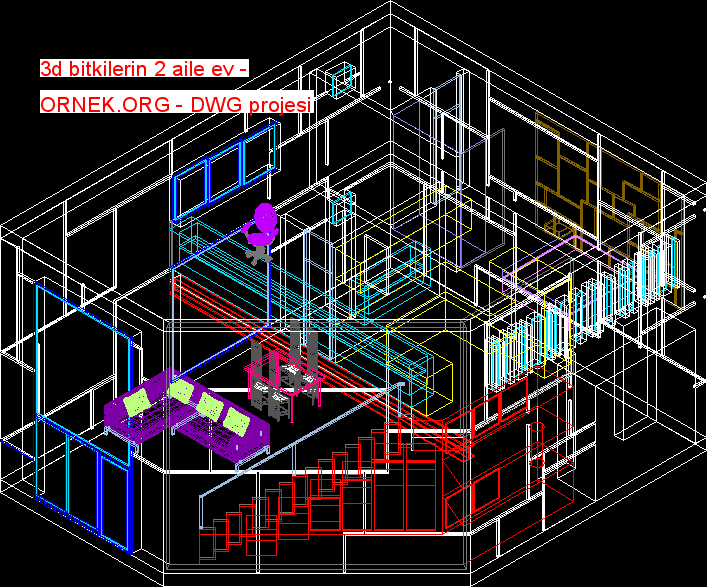
Uçaklarbirinci kat ve giriş katında mutfak ve tuvalet ile oturma odası – yemek odası 1 yatak odası , banyo ve
Read more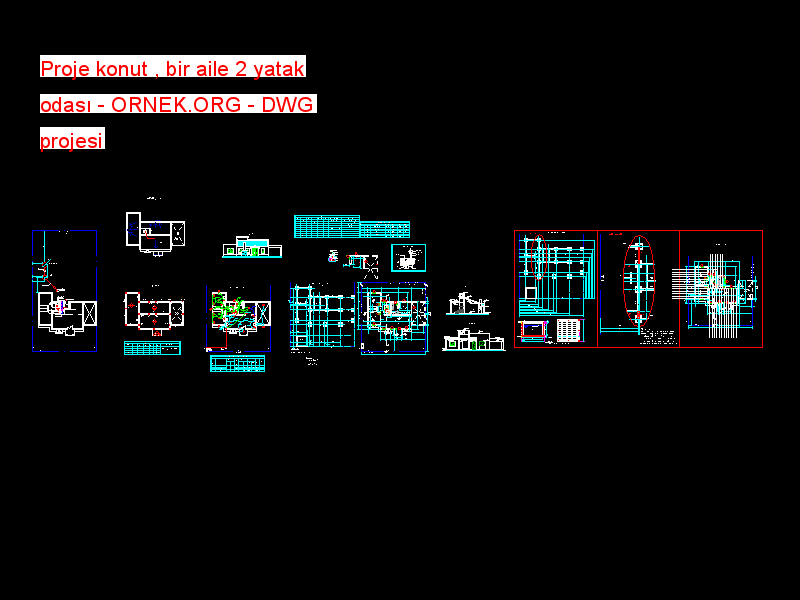
YÖNETİCİ PROJESİ POSSIBILITTY 3 YATAK ODASI İÇİN UZATMA VE ÇİFT dolaşımı ile TİPİ chalett ARJANTİN EV 2 yatak odası YAPICI
Read more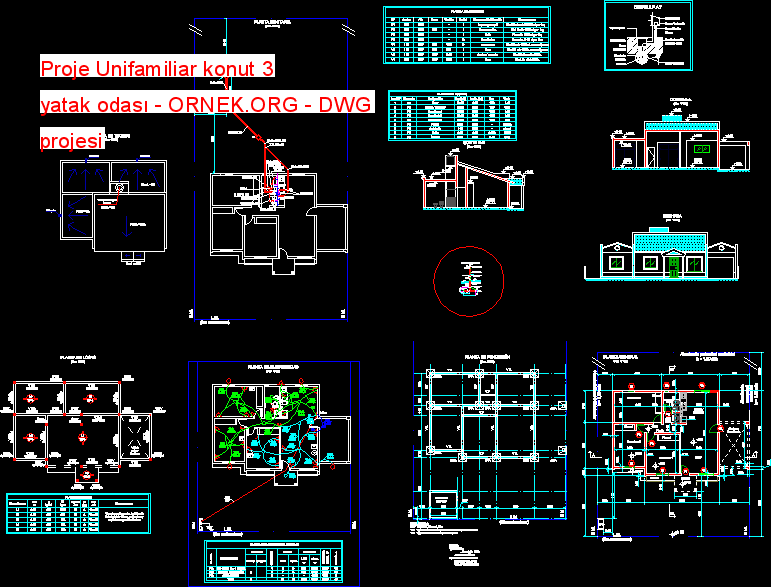
DETAYLAR YAPILARI VE EV ODA BİR Plan VE 3 ODA , 92m2 yüzey örtüsü yüklemeleri İLE APT İNŞAAT YÖNETİCİ PROJESİ
Read more