Eğitim merkezi dwg projesi
Planlar , kesitler , görünüşler autocad dosyası dwg dosyası. Eğitim merkezi mimari autocad projesi proje yükle http://ornek.org/projedetayi/autocad/9164/
Read more
Örnek Mimari Proje Kütüphanesi
Proje Mimari Projeler Dwg Autocad Projeleri Genel
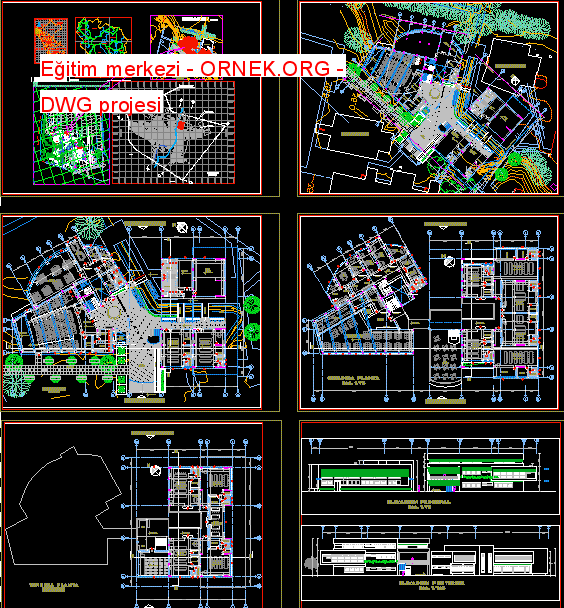
Planlar , kesitler , görünüşler autocad dosyası dwg dosyası. Eğitim merkezi mimari autocad projesi proje yükle http://ornek.org/projedetayi/autocad/9164/
Read more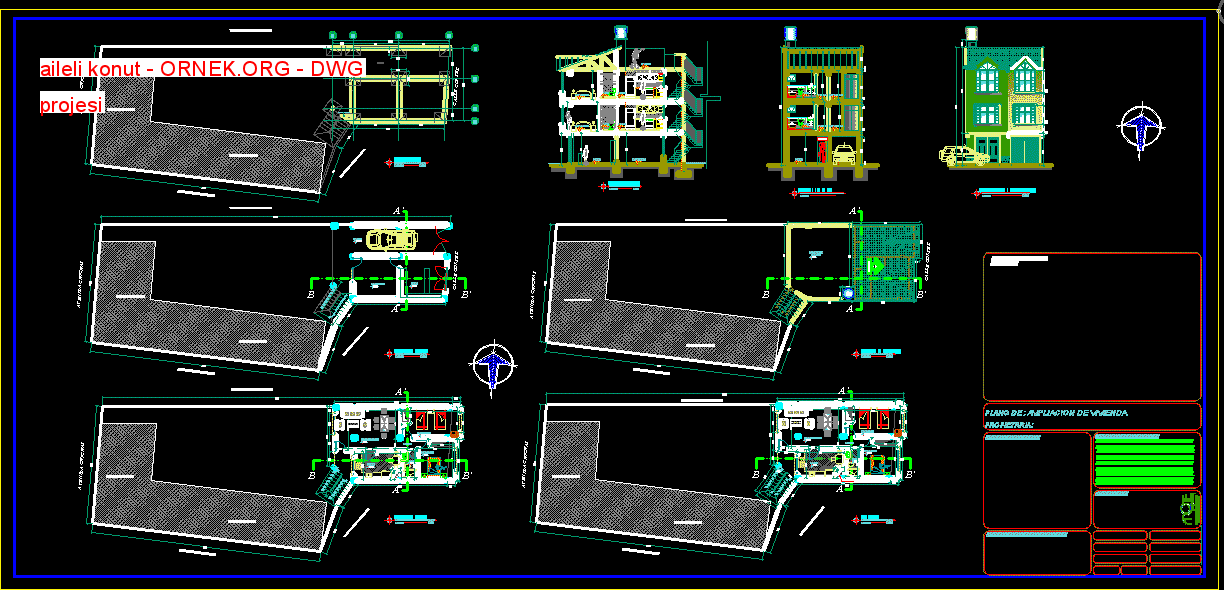
Ülkede küçük bina 50 m2 autocad dosyası dwg dosyası. aileli konut mimari autocad projesi proje yükle http://ornek.org/projedetayi/autocad/9165/
Read more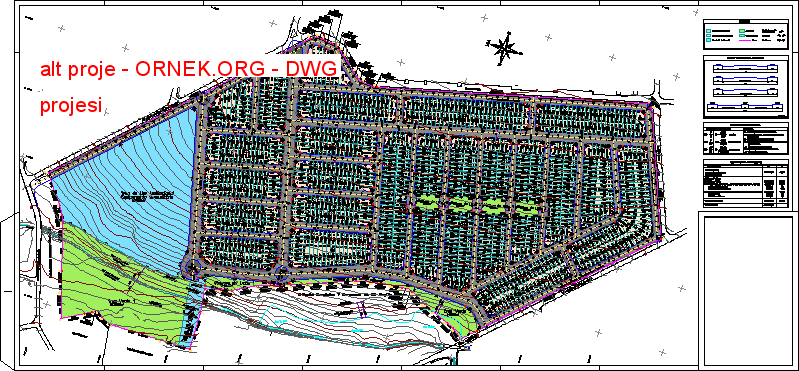
alt proje autocad dosyası dwg dosyası. alt proje mimari autocad projesi proje yükle http://ornek.org/projedetayi/autocad/9166/
Read more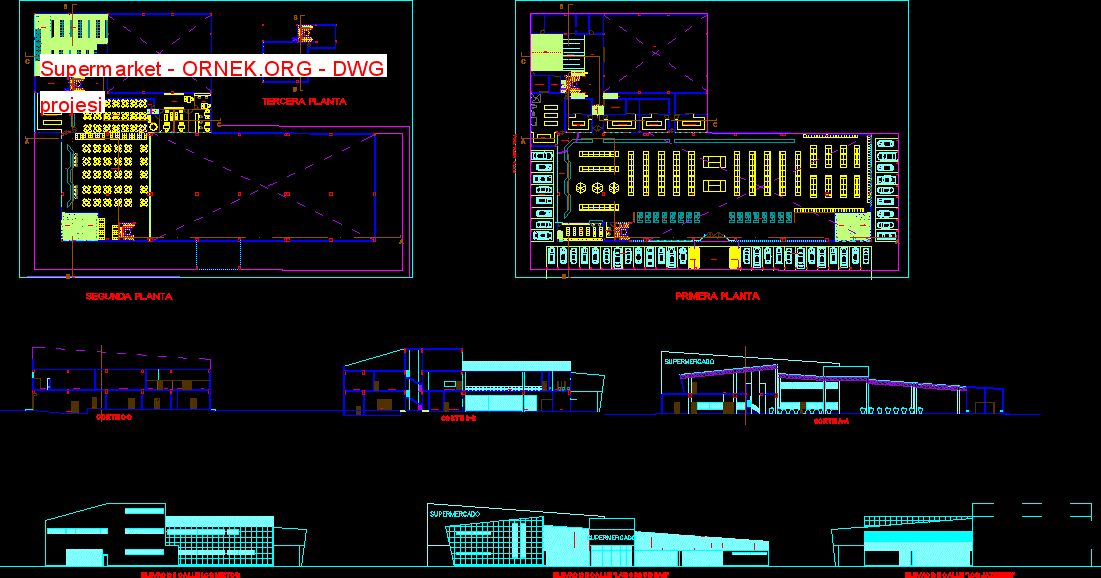
süpermarket PROJESİ autocad dosyası dwg dosyası. Supermarket mimari autocad projesi proje yükle http://ornek.org/projedetayi/autocad/9167/
Read more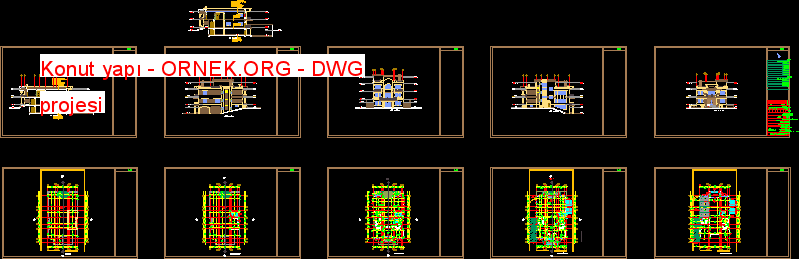
bölümlerde , , yüksekliklerde ve tüm verilerin bir müddet tam planları ile bir villa . autocad dosyası dwg dosyası. Konut
Read more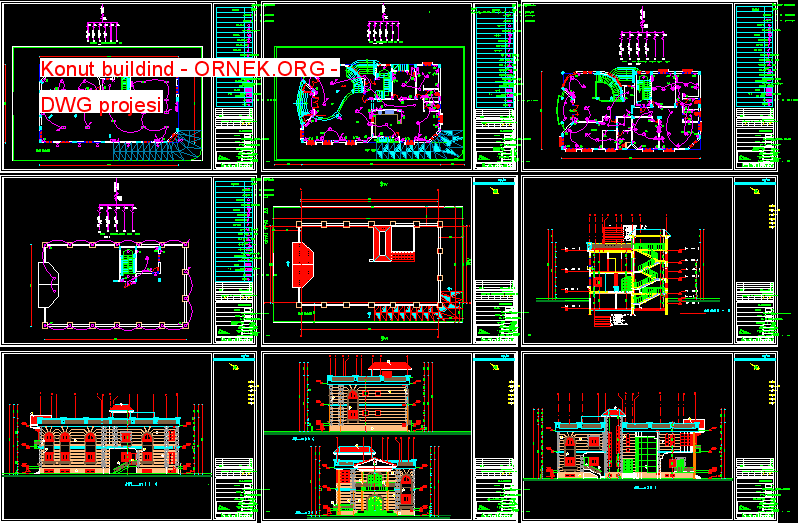
Tam planlar . bölümleri . yükselmeler autocad dosyası dwg dosyası. Konut buildind mimari autocad projesi proje yükle http://ornek.org/projedetayi/autocad/9170/
Read more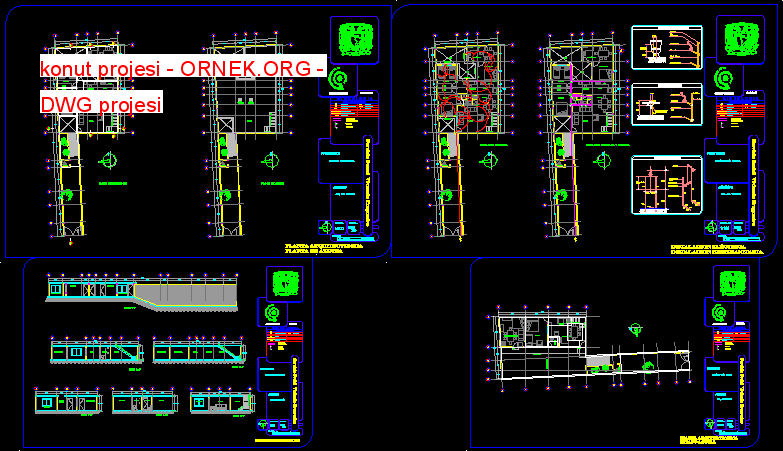
İki yatak odası , oturma odası – yemek odası , mutfak ve iki banyo , mutfak ile küçük bir daire
Read more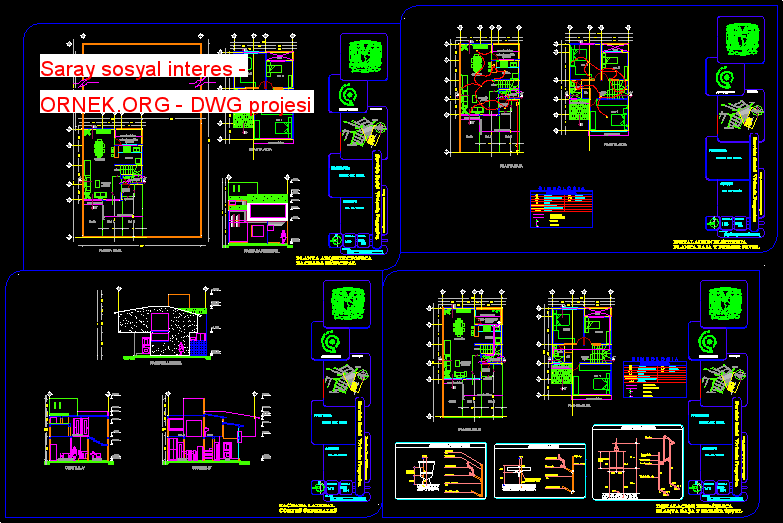
KONUT 2 SEVİYELERİ 3 YATAK ODASI , YEMEK ODASI , MUTFAK , 1.5BATH ROOMSs SERVİSİ TERAS PARK 2 ARABALAR autocad
Read more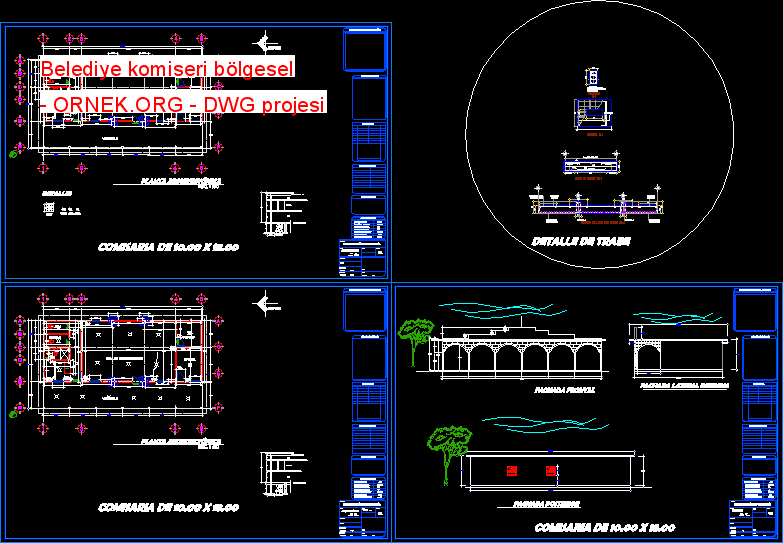
Detay belediye komiseri mimari Planlar , elektrik tesisatı ve cepheler dahil autocad dosyası dwg dosyası. Belediye komiseri bölgesel mimari autocad
Read more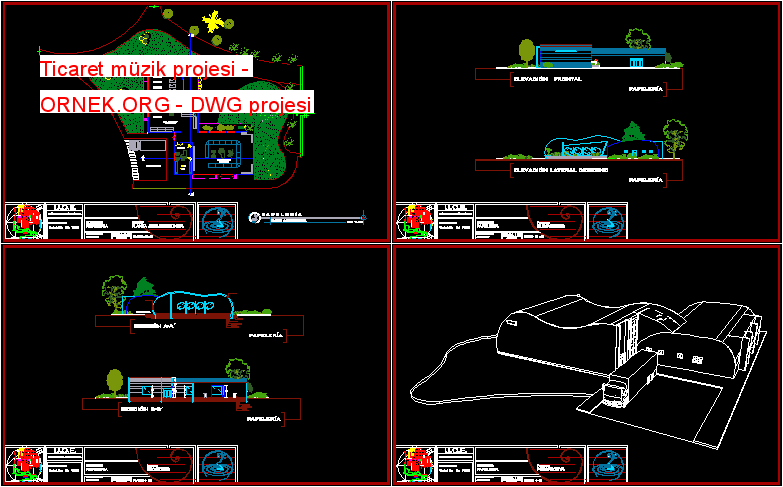
Tüm müzik ile ilgilieğitim materyallerinin alımı yanı sıra , ticari bir kuruluş tasarımı ( vb araçların , kayıtları , puanları
Read more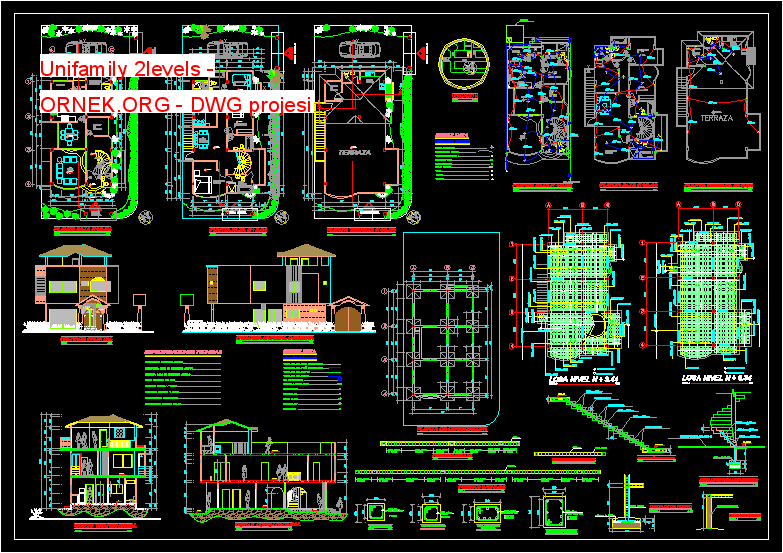
Unifamily 2. seviyeleri de . Tesisat . yapılar. yapıcı ayrıntıları autocad dosyası dwg dosyası. Unifamily 2levels mimari autocad projesi proje
Read more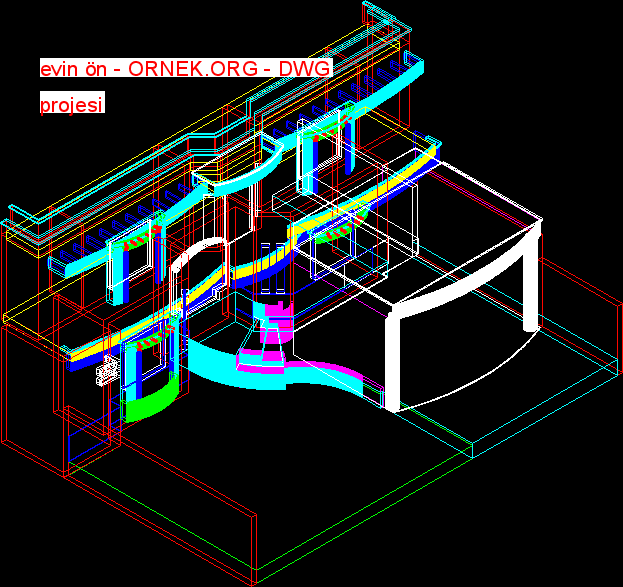
3D EV ÖN autocad dosyası dwg dosyası. evin ön mimari autocad projesi proje yükle http://ornek.org/projedetayi/autocad/9174/
Read more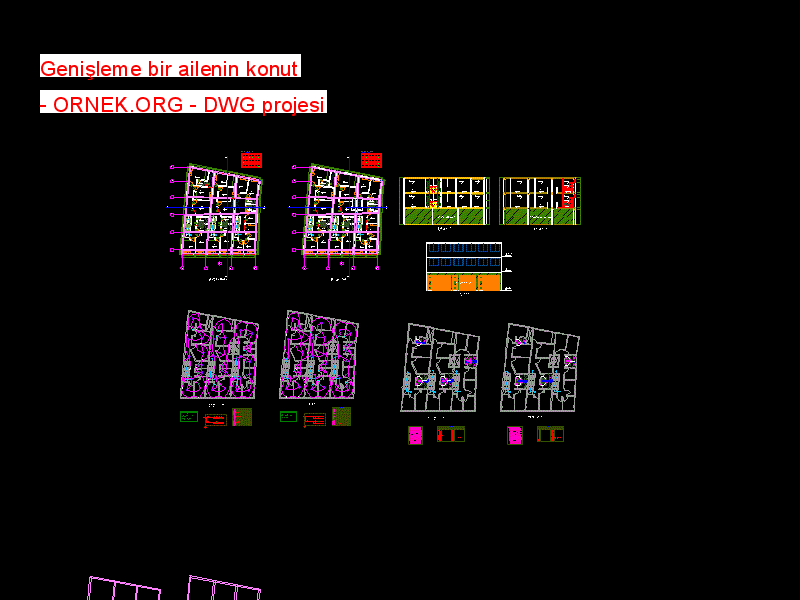
Genişleme bir ailenin konut . Tesisat . Yapıları . Yapıcı Detayları. autocad dosyası dwg dosyası. Genişleme bir ailenin konut mimari
Read more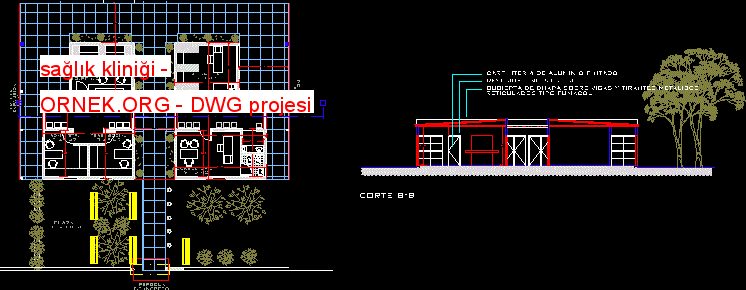
Primer bakım ünitesi autocad dosyası dwg dosyası. sağlık kliniği mimari autocad projesi proje yükle http://ornek.org/projedetayi/autocad/9143/
Read more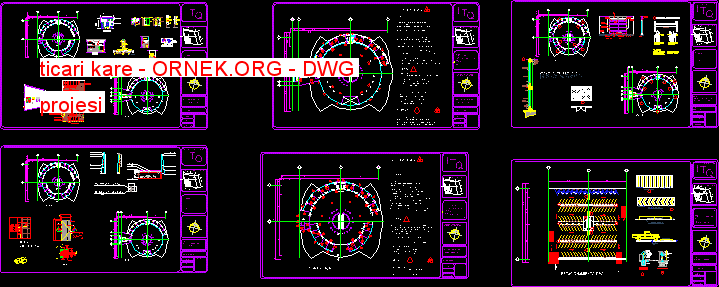
Demirci – – canceleria – marangozluk – detayı – Halk sağlığı finishess içerir . autocad dosyası dwg dosyası. ticari kare
Read more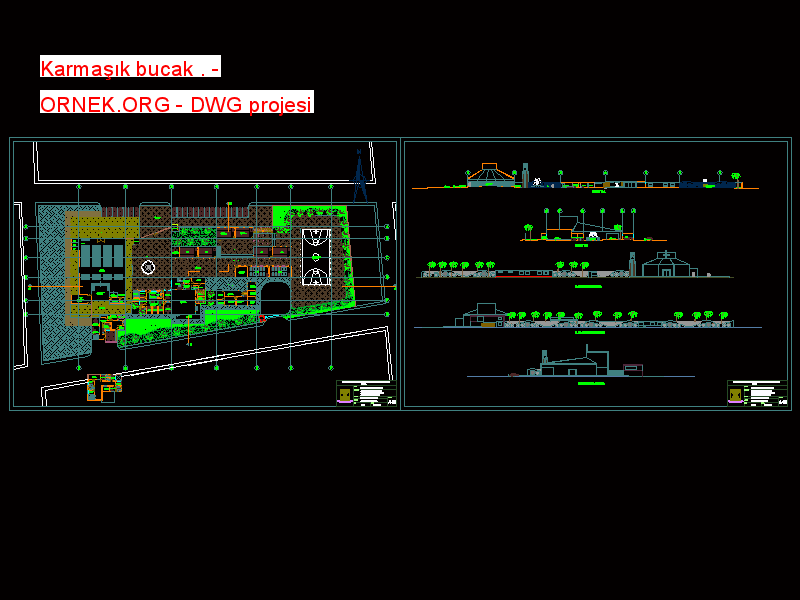
Chiclayo kentinde bulunan Parish karmaşık . Planlar , bölümleri , görünümleri autocad dosyası dwg dosyası. Karmaşık bucak . mimari autocad
Read more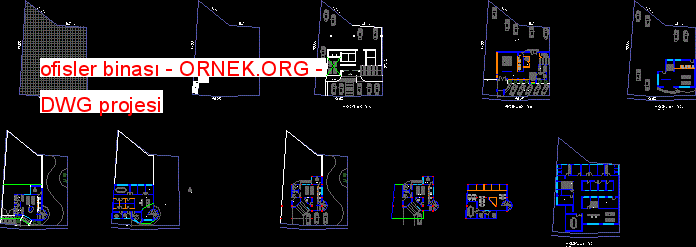
Ofisler bina. Planlar . Volümetri . autocad dosyası dwg dosyası. ofisler binası mimari autocad projesi proje yükle http://ornek.org/projedetayi/autocad/9146/
Read more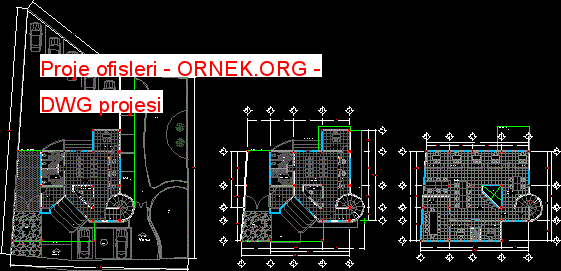
Seçenek birden fazla devlet daireleri autocad dosyası dwg dosyası. Proje ofisleri mimari autocad projesi proje yükle http://ornek.org/projedetayi/autocad/9147/
Read more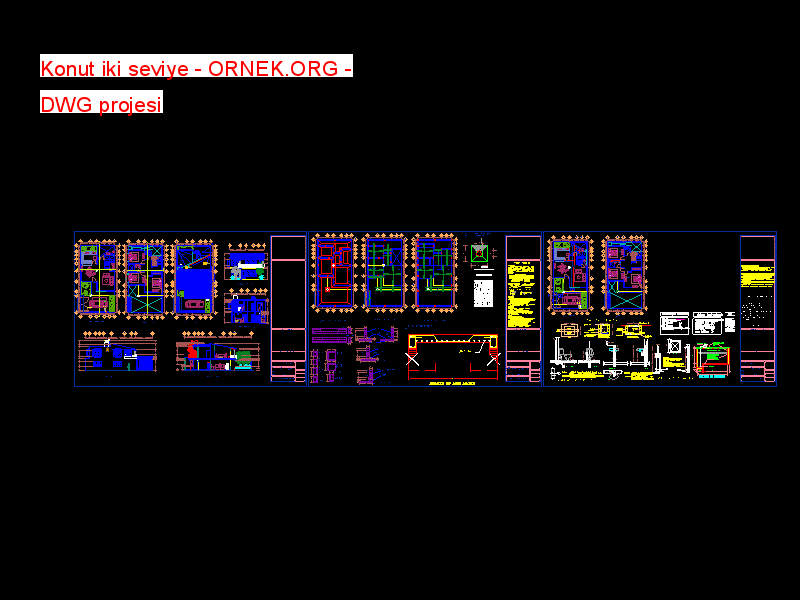
Konut iki seviyeleri. Planlar . bölümleri . Viiews . Structurw . ayrıntılar autocad dosyası dwg dosyası. Konut iki seviye mimari
Read more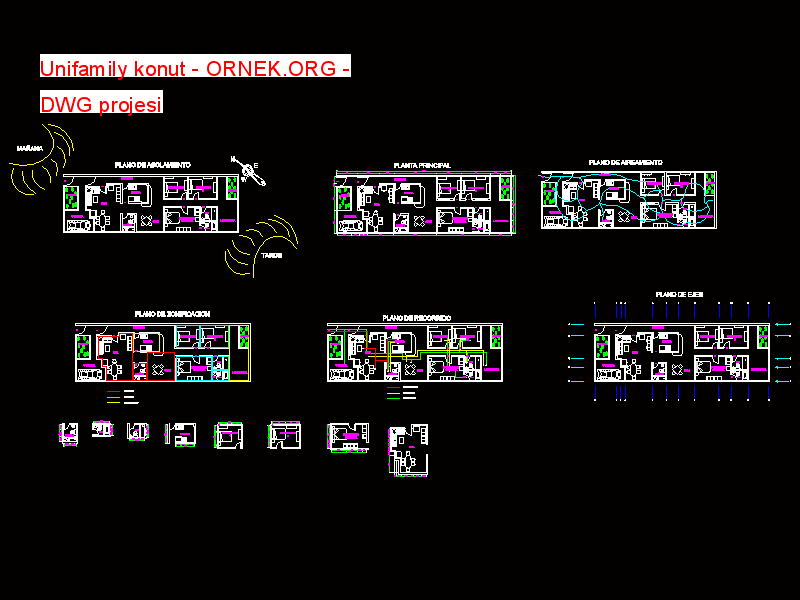
Tarapoto kenti Unifamily ev – Peru.Zoning uçak , güneşlenme autocad dosyası dwg dosyası. Unifamily konut mimari autocad projesi proje yükle
Read more