Unifamiy ev dwg projesi
Proje unifamily 2. Planlar konut . – Önlemler , baltalar , düz ayak , mobilya , ve işlenmiş zemin Plan
Read more
Örnek Mimari Proje Kütüphanesi
Proje Mimari Projeler Dwg Autocad Projeleri Genel
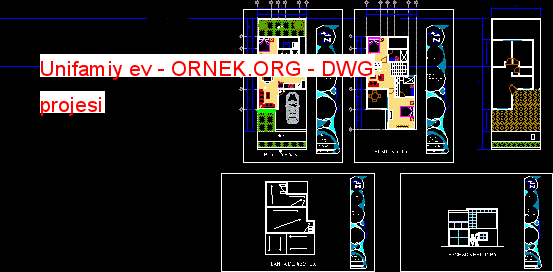
Proje unifamily 2. Planlar konut . – Önlemler , baltalar , düz ayak , mobilya , ve işlenmiş zemin Plan
Read more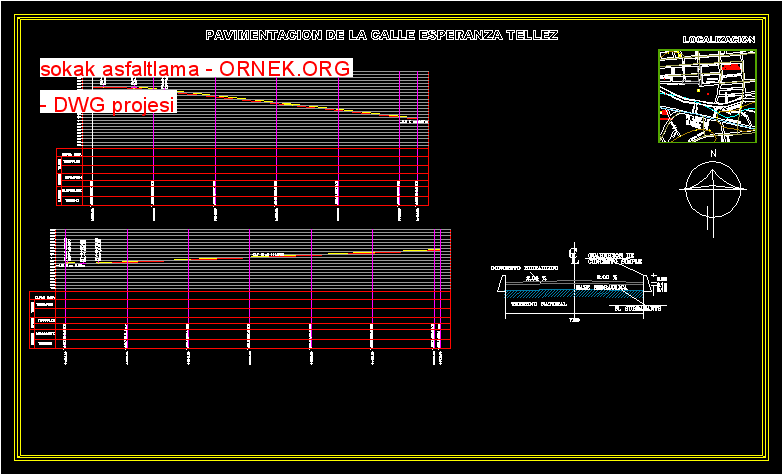
Hidrolik beton Parke autocad dosyası dwg dosyası. sokak asfaltlama mimari autocad projesi proje yükle http://ornek.org/projedetayi/autocad/8972/
Read more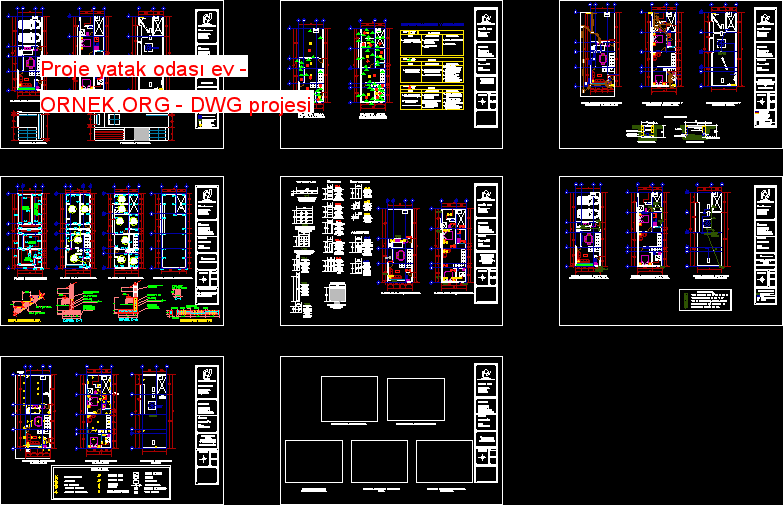
Uçaklar 15×5 mt 2 Planlarda arazi konut . .Dosya includearchitectural Planlar cepheleri elektrik tesisatları düzlemler vakıf ve yapısı, hidrolik ve
Read more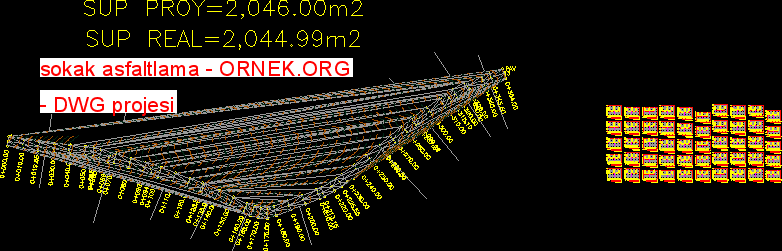
Hidrolik beton Parke autocad dosyası dwg dosyası. sokak asfaltlama mimari autocad projesi proje yükle http://ornek.org/projedetayi/autocad/8973/
Read more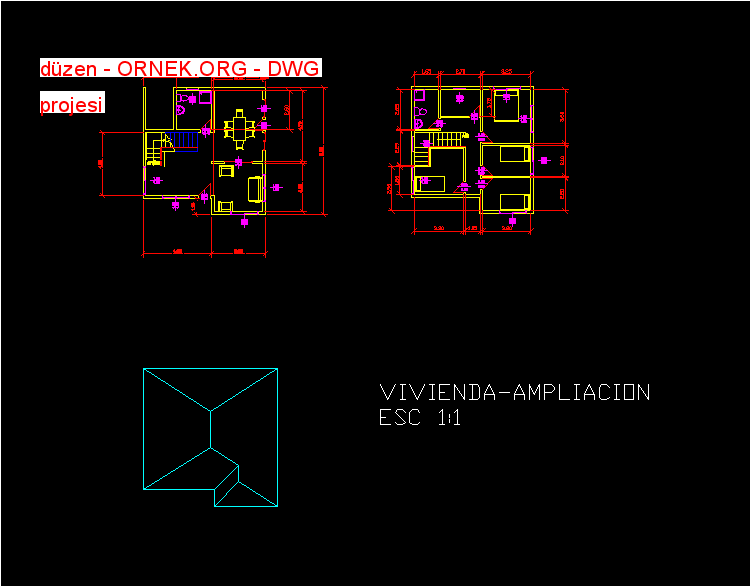
YUVA ANA YATAK ODASI , ÜÇ ODA , 2 BANYO , MUTFAK , SALON DİKİŞ ODASI autocad dosyası dwg dosyası.
Read more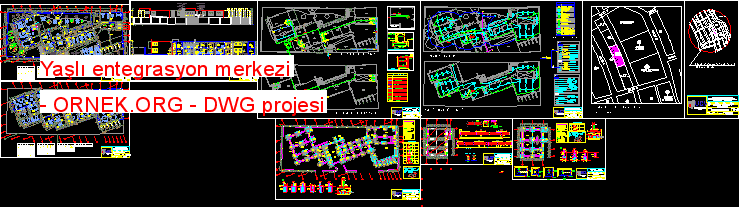
Yaşlı entegrasyonu Centro autocad dosyası dwg dosyası. Yaşlı entegrasyon merkezi mimari autocad projesi proje yükle http://ornek.org/projedetayi/autocad/8959/
Read more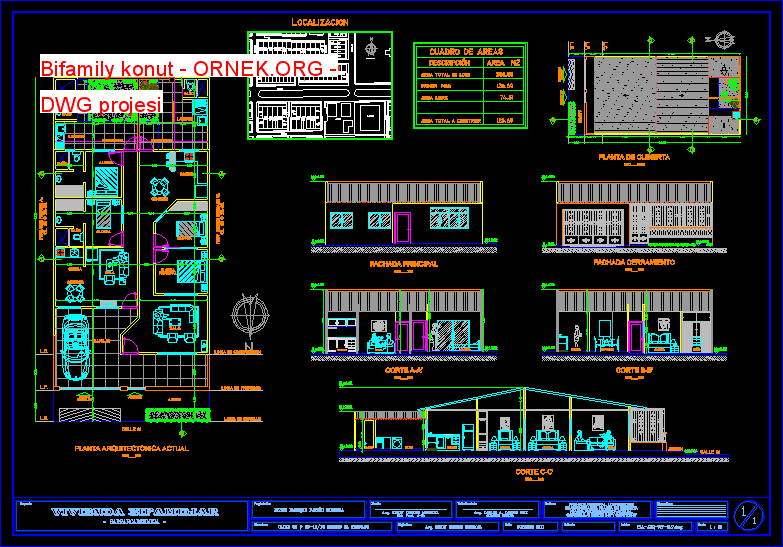
Reformu 2 aileleri tarafından kullanılmak üzere müstakil konut trafosuna autocad dosyası dwg dosyası. Bifamily konut mimari autocad projesi proje yükle
Read more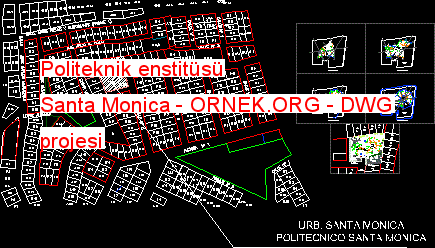
Üstün Kurum Poyitechnic değil Universitary Santa Monica autocad dosyası dwg dosyası. Politeknik enstitüsü Santa Monica mimari autocad projesi proje yükle
Read more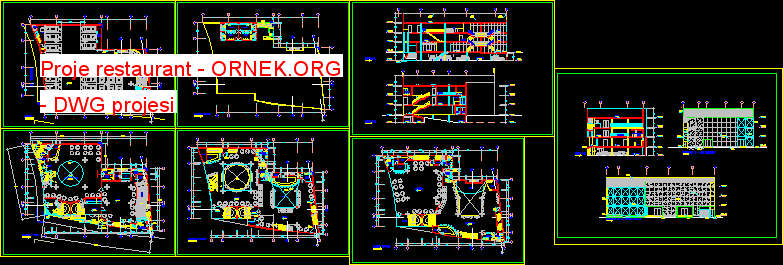
Prjyec Restaurant autocad dosyası dwg dosyası. Proje restaurant mimari autocad projesi proje yükle http://ornek.org/projedetayi/autocad/8962/
Read more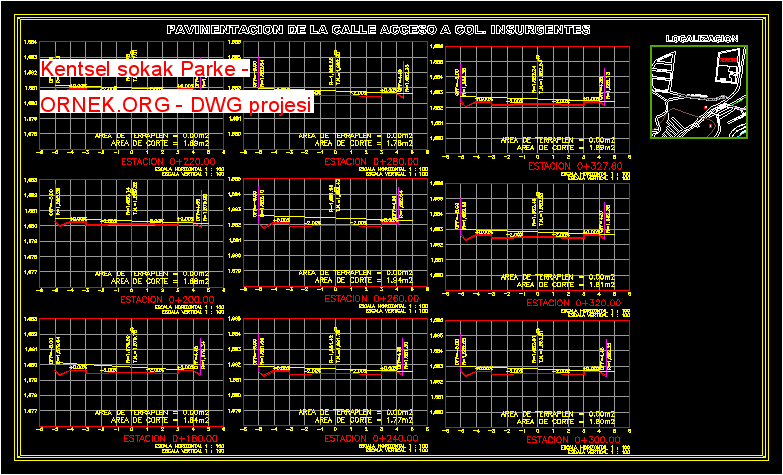
Hidrolik beton Parke autocad dosyası dwg dosyası. Kentsel sokak Parke mimari autocad projesi proje yükle http://ornek.org/projedetayi/autocad/8963/
Read more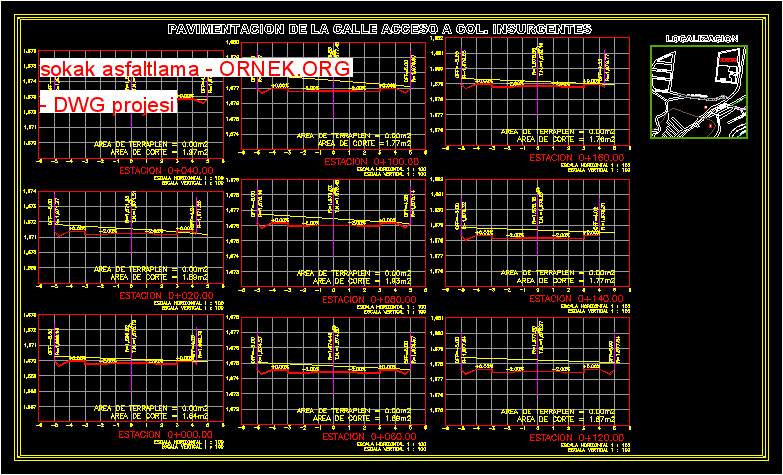
Hidrolik beton Parke autocad dosyası dwg dosyası. sokak asfaltlama mimari autocad projesi proje yükle http://ornek.org/projedetayi/autocad/8964/
Read more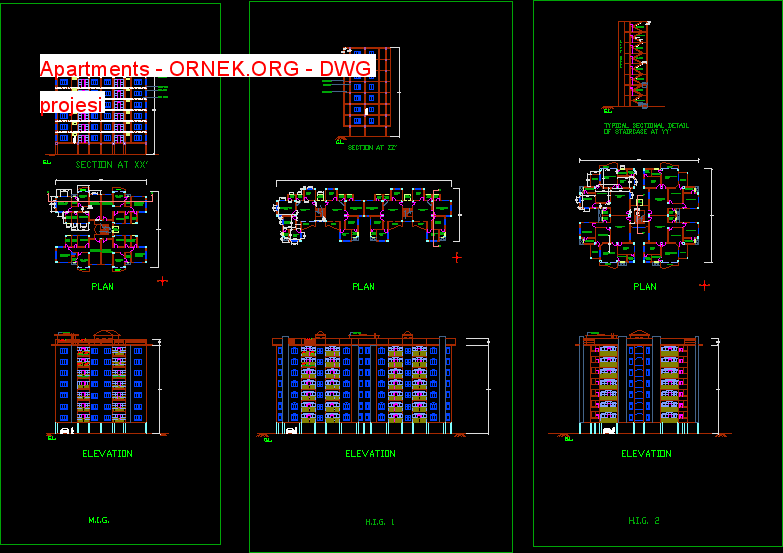
MIG HIG için daireler. autocad dosyası dwg dosyası. Apartments mimari autocad projesi proje yükle http://ornek.org/projedetayi/autocad/8948/
Read more
İstediğiniz tüm dosyaları da bir planları ve yükseltiler 2 bölümleri ve iso varçizim cad dosyasında bulabilirsiniz autocad dosyası dwg dosyası.
Read more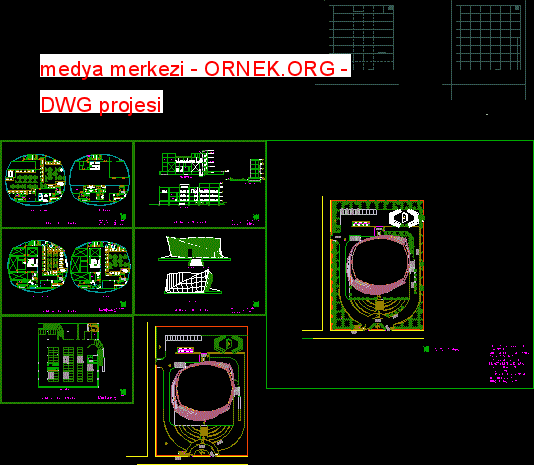
Bazen haberleri için gelen gazeteci , gazetecilere veya haber okuyucular gibi konuk için de misafir odası müdürü ve türlü yönetmek
Read more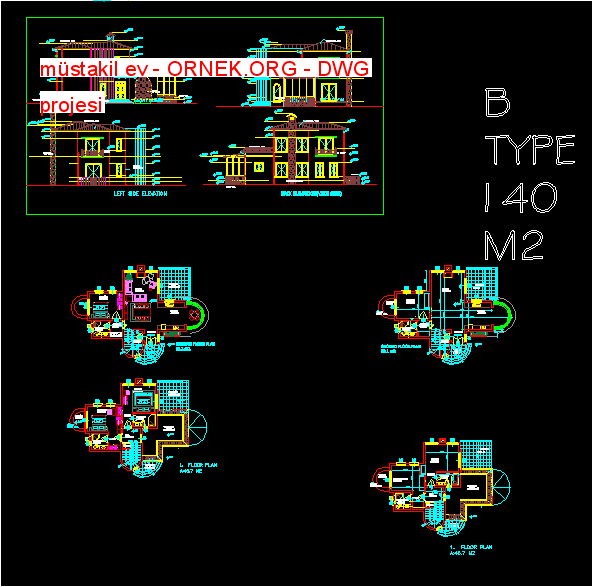
müstakil ev autocad dosyası dwg dosyası. müstakil ev mimari autocad projesi proje yükle http://ornek.org/projedetayi/autocad/8934/
Read more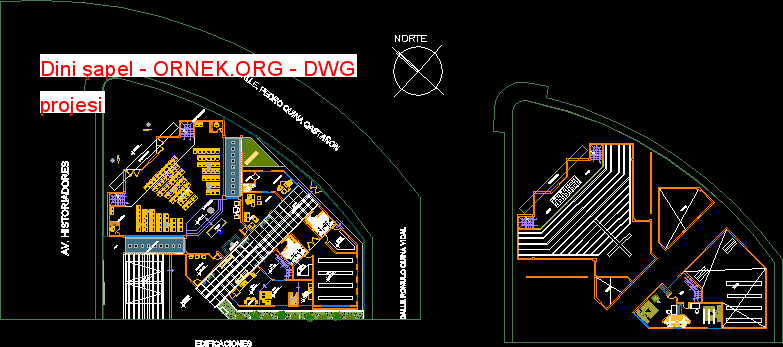
Tacna Güney Koni kentsel bölge Dini Centerlocated . autocad dosyası dwg dosyası. Dini şapel mimari autocad projesi proje yükle http://ornek.org/projedetayi/autocad/8951/
Read more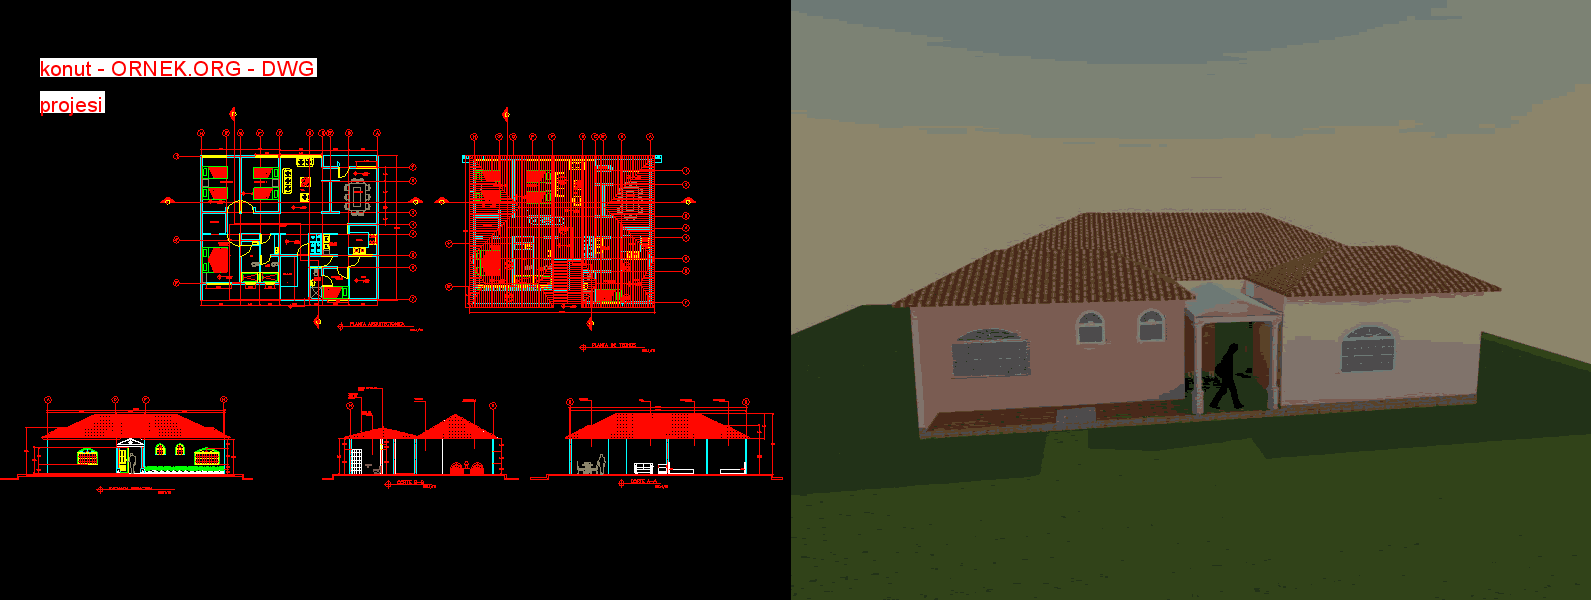
konut autocad dosyası dwg dosyası. konut mimari autocad projesi proje yükle http://ornek.org/projedetayi/autocad/8935/
Read more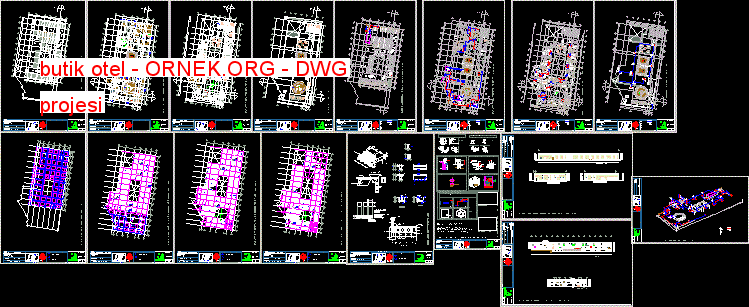
Otel Boutiquewith spa ve spor salonu . Teknik planes.Constructive ayrıntılar autocad dosyası dwg dosyası. butik otel mimari autocad projesi proje
Read more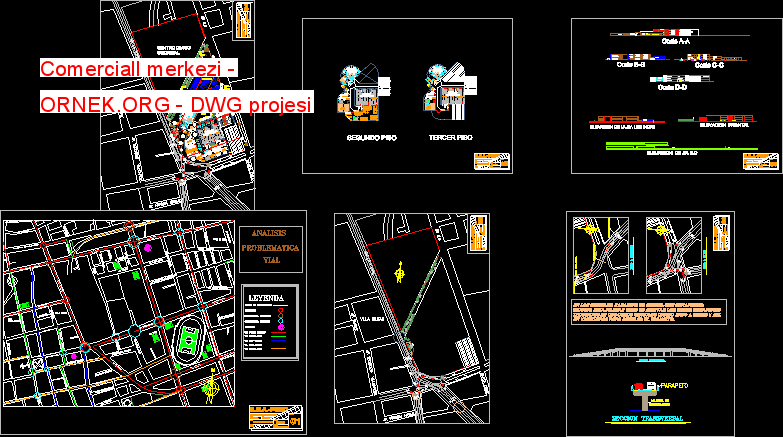
Orta kesiminde bulunan İŞ MERKEZİCITYFIST VERİR BT DOS MAĞAZALAR ANKRAJ ( A MAĞAZA KLASİK DÜBELLERİ SAGA VE BENEL potansiyellerini PunoBÖLGEYİ
Read more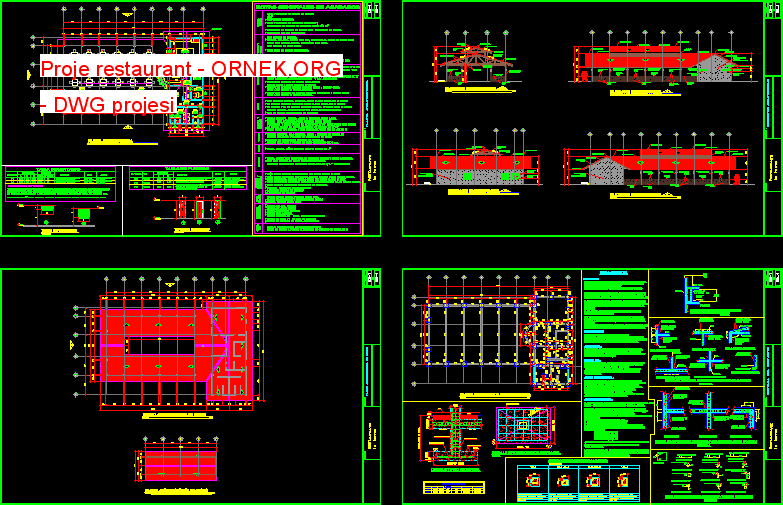
Restoran mimari uçaklar şunlardır : mimari Plan , yükseltiler , vakıflar , Teknik özellikler autocad dosyası dwg dosyası. Proje restaurant
Read more