Otel 3 Yıldız dwg projesi
ODA A DISCO TÜRÜ OLAN OTEL , SPA , RESTAURANTE , İDARESİ YEŞİL ALANLARIN TEDAVİ ETTİ . YÜZME – HAVUZ
Read more
Örnek Mimari Proje Kütüphanesi
Proje Mimari Projeler Dwg Autocad Projeleri Genel
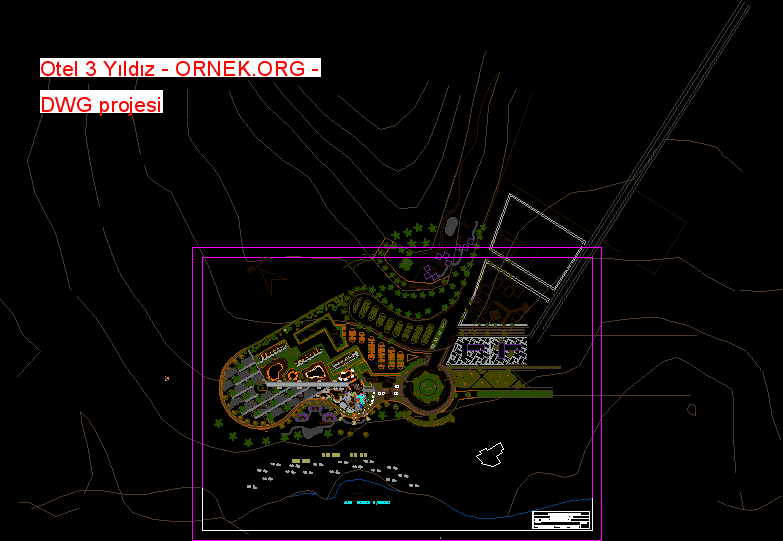
ODA A DISCO TÜRÜ OLAN OTEL , SPA , RESTAURANTE , İDARESİ YEŞİL ALANLARIN TEDAVİ ETTİ . YÜZME – HAVUZ
Read more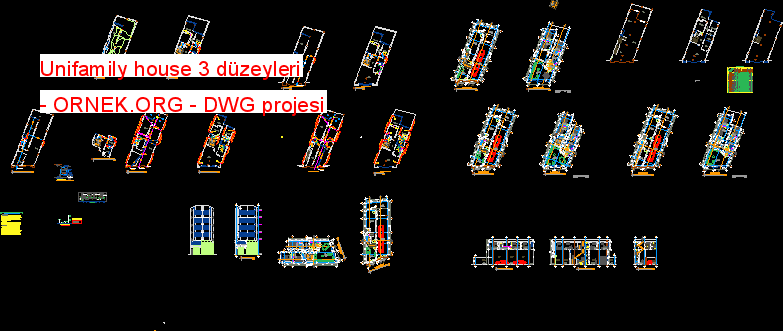
DETAYLAR ELEKTRİK TESİSLERİ , SIHHİ TESİSAT , YAPILARI HESAPLAYIN , BÖLÜMLER ANA TERFİ autocad dosyası dwg dosyası. Unifamily house 3
Read more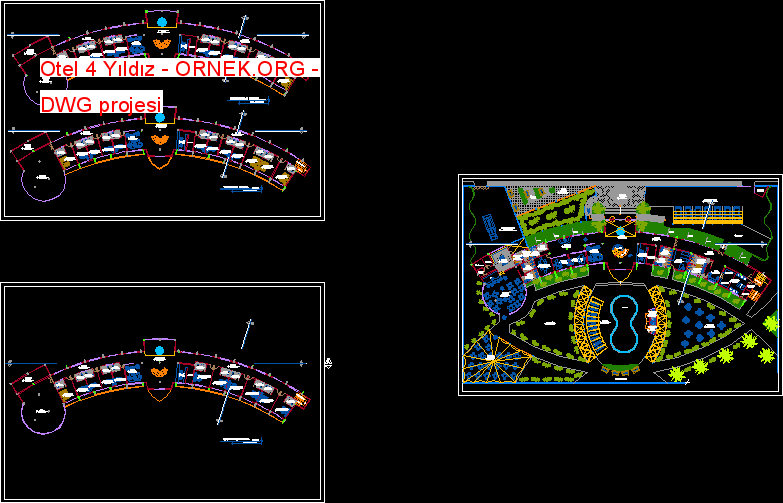
Otel 4 litoral bulunan Yıldız modernand iyi mobilyalı autocad dosyası dwg dosyası. Otel 4 Yıldız mimari autocad projesi proje yükle
Read more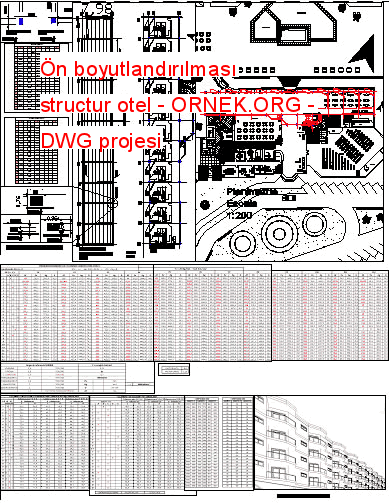
Ön boyutlandırılması odalar otel n sütunlar ve kirişler ile 12 düzeyleri excel kurullarında calcutates autocad dosyası dwg dosyası. Ön boyutlandırılması
Read more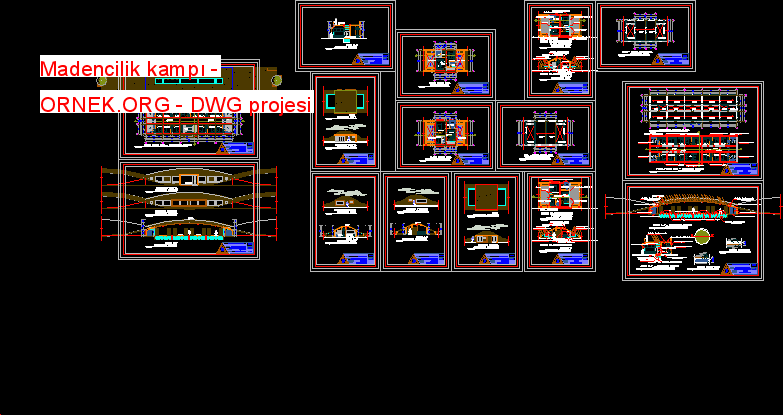
Kapı ve su şişeleri BİRLEŞMİŞ SİSTEMİ İLE YAPI TEKLİFE VE ÇEVRE VE KLİMA , BÖLÜMLERİNİN , , YAPISAL DETAYLAR TESİSLERİ
Read more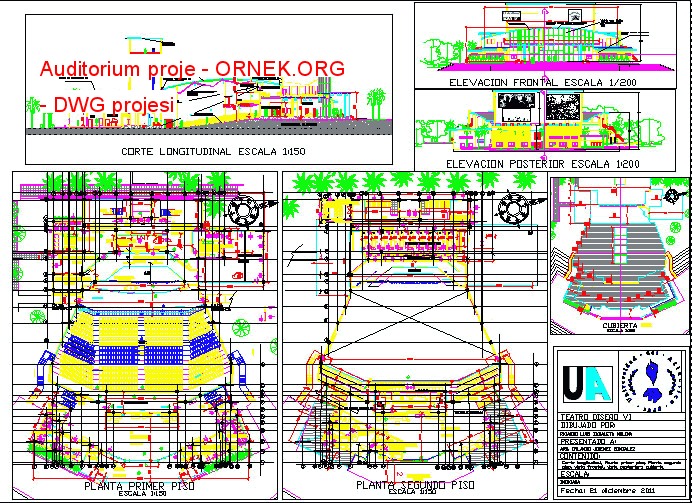
Tasarım oditoryum bölümü ile iki Planlar detalils ve cepheler autocad dosyası dwg dosyası. Auditorium proje mimari autocad projesi proje yükle
Read more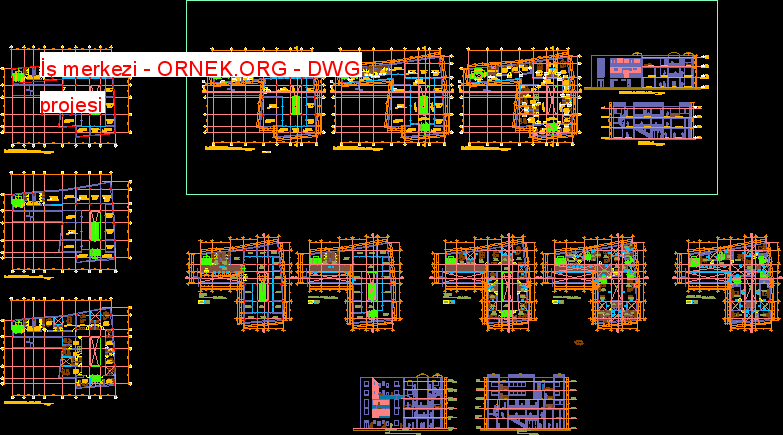
İlk iki düzeyleri iş merkezi ,üçüncü Ofisleri destinated edilir autocad dosyası dwg dosyası. İş merkezi mimari autocad projesi proje yükle
Read more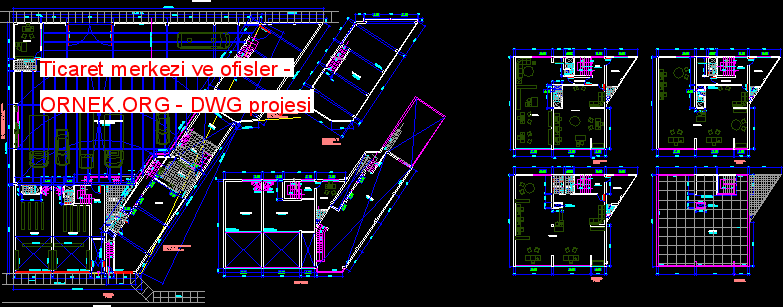
TİCARET YERLİLER PROJESİ . İLK SEVİYE TERAS ALANI MAĞAZALAR VE İŞLEM yükleriMAĞAZALAR İÇİN BİR TARAF BUNLARIN mezanine VAR İLERİ SEVİYE
Read more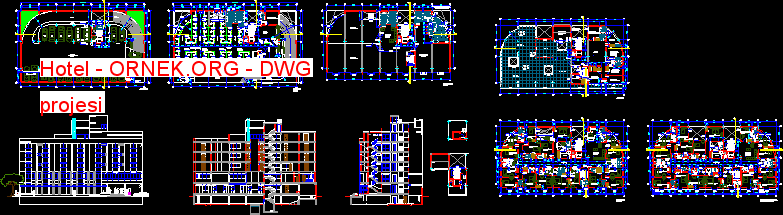
OTOPARK İÇİN Konaklama ESTABLISHMENTWITH BODRUM BİRİNCİ DÜZEY TİCARET yerliler İKİNCİ RESTORAN VE TOPLANTI ODA İÇİN TASARIM IS OTHERSLEVELS IN ODALAR
Read more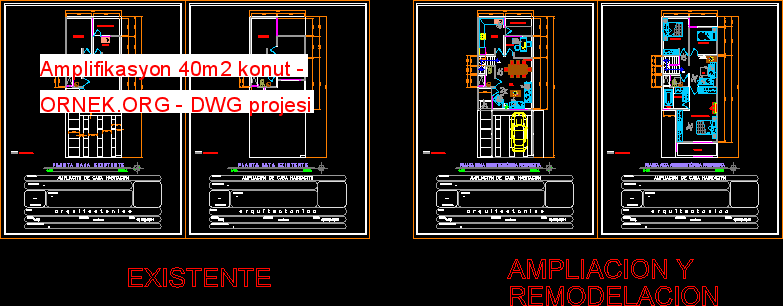
AMPLİFİKASYON KONUT , REMODELING GROUNGFLOOR MUTFAK VE YÜKSEK TESİSİ VE GARAJ parçası kapsayan BAKIŞIMSIZ . autocad dosyası dwg dosyası. Amplifikasyon
Read more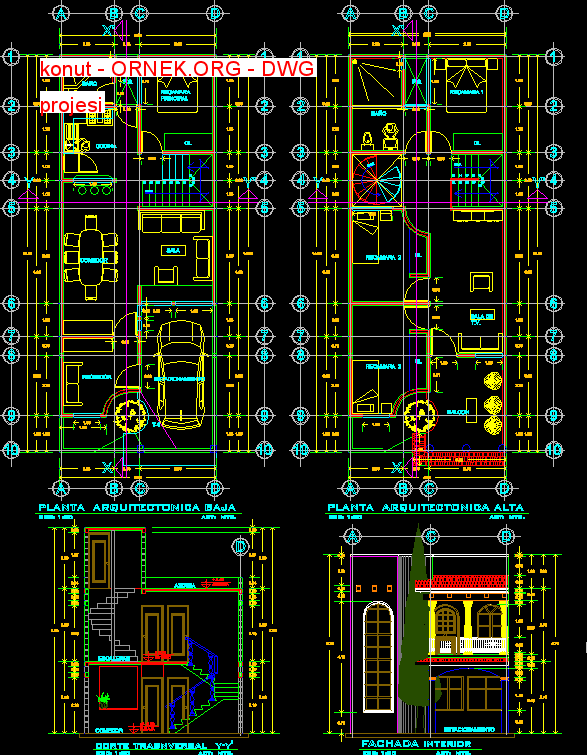
KONUT YÜKSEK PLANTA DÜŞÜK VE PROFİLLERİ autocad dosyası dwg dosyası. konut mimari autocad projesi proje yükle http://ornek.org/projedetayi/autocad/8689/
Read more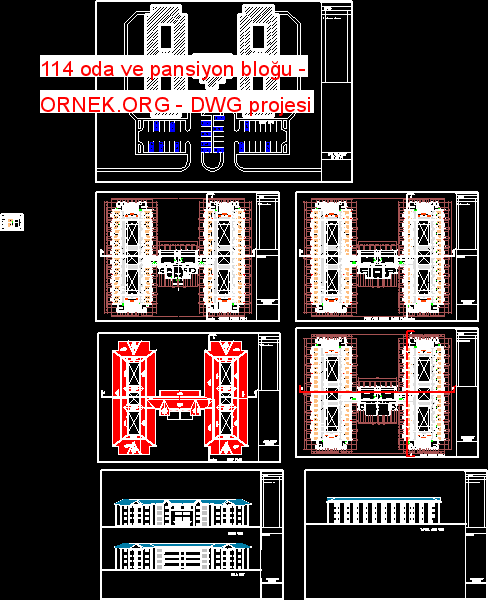
114 oda ( Kat başına 38 oda) olmak üzere toplam üç katlı pansiyon bloğu. Yeterli tesisleri ile fonksiyonel bir bloktur
Read more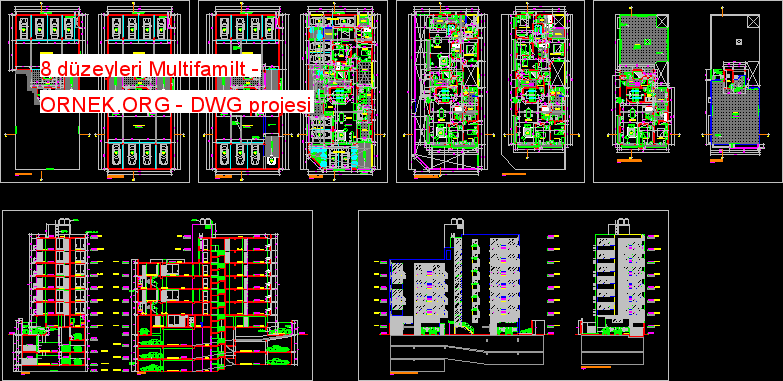
Aileli 8 Düzeylerinin KOMPLE MİMARİ UÇAK , PlanLER , bölümler, yükseltiler autocad dosyası dwg dosyası. 8 düzeyleri Multifamilt mimari autocad
Read more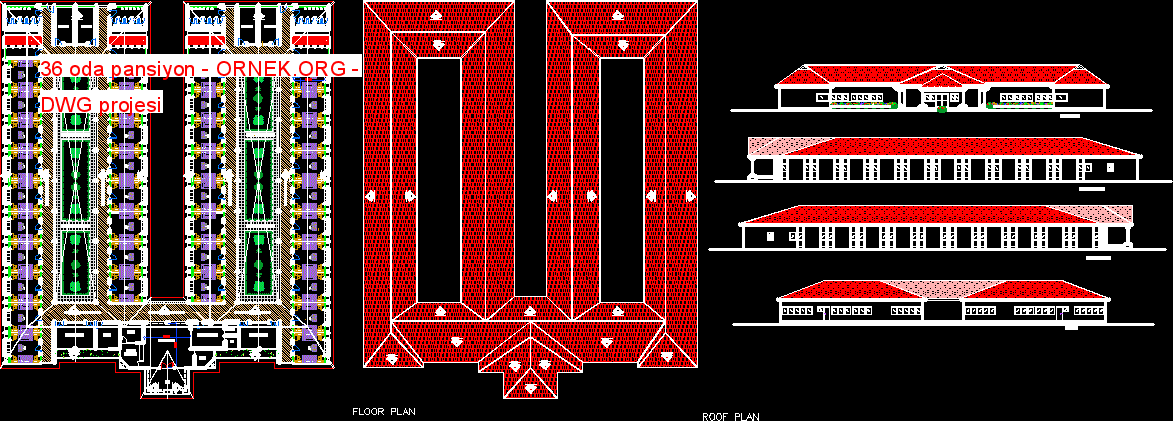
Yüksek okul için bir kat pansiyon bloğu. Bu 20 tuvalet setleri ve diğer yardımcı tesisleri ile 36 oda bulunuyor. autocad
Read more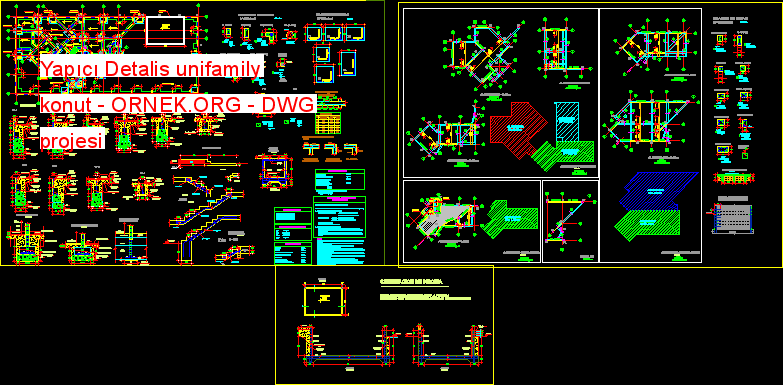
Yapılaştırmasını EVİ 45 ° IN . TABAN combinated duvarlara yarı bodrum autocad dosyası dwg dosyası. Yapıcı Detalis unifamily konut mimari
Read more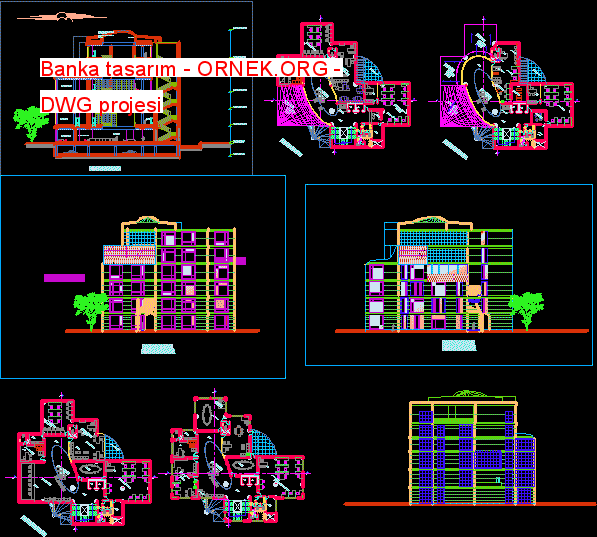
Banka Tasarım Projesi autocad dosyası dwg dosyası. Banka tasarım mimari autocad projesi proje yükle http://ornek.org/projedetayi/autocad/8707/
Read more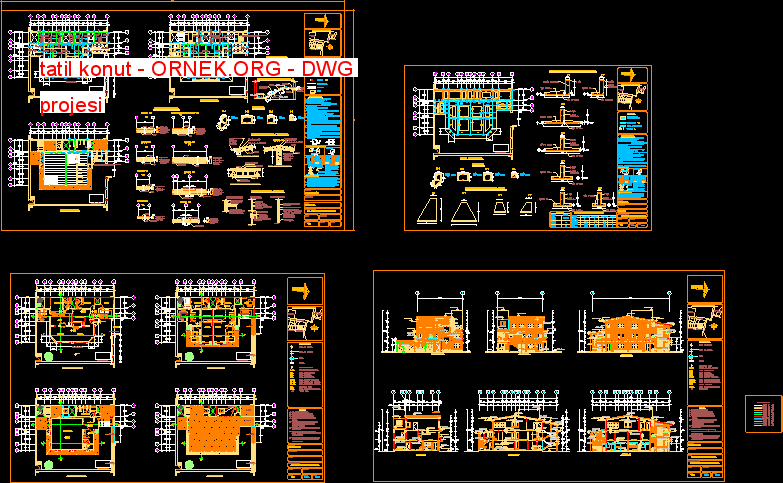
Mimari PLANESl İLE KONUT TİPİ TATİL CONSTRUCTIVES VE TESİSAT , CEPHELER VE SECTIONSPLANES TEKNİK ÖZELLİKLERİ İLE AYRINTILI ARE VE ÜLKE
Read more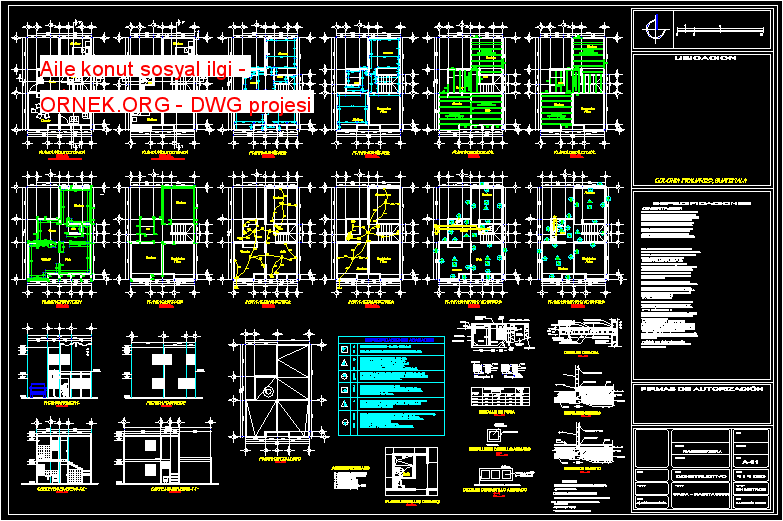
. SOSYAL faizli konut PLANLARıNı KOMPLE SET mimari PLANES DAHİL , CEPHELER , BÖLÜMLER , ELEKTRİK INSTALLATIONSZ , SU .
Read more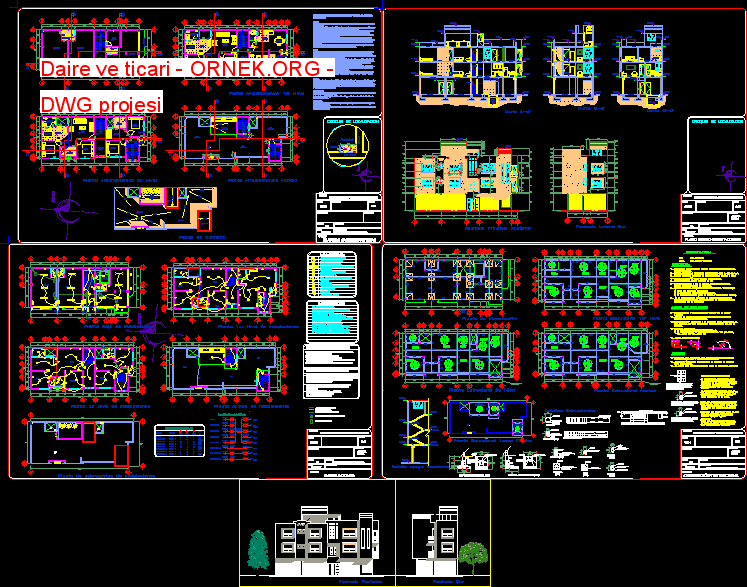
PROJE Groung KATTA 3 TİCARİ yerli ve BİRİNCİ VE İKİNCİ DÜZEY 3 daire , YAPICI PLANES , cepheler , BÖLÜMLER
Read more