3d max bina dwg projesi
3d Max bina autocad dosyası dwg dosyası. 3d max bina mimari autocad projesi proje yükle http://ornek.org/projedetayi/autocad/8569/
Read more
Örnek Mimari Proje Kütüphanesi
Proje Mimari Projeler Dwg Autocad Projeleri Genel

3d Max bina autocad dosyası dwg dosyası. 3d max bina mimari autocad projesi proje yükle http://ornek.org/projedetayi/autocad/8569/
Read more
3d max bina autocad dosyası dwg dosyası. 3d max bina mimari autocad projesi proje yükle http://ornek.org/projedetayi/autocad/8570/
Read more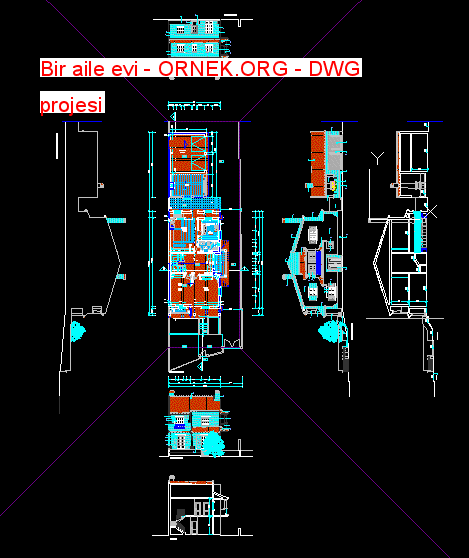
Garaj ile konut projesi autocad dosyası dwg dosyası. Bir aile evi mimari autocad projesi proje yükle http://ornek.org/projedetayi/autocad/8574/
Read more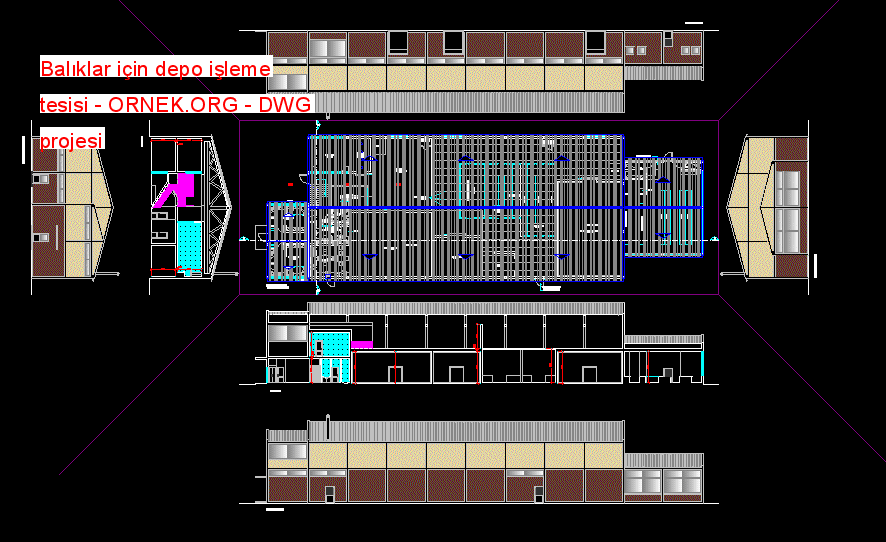
autocad dosyası dwg dosyası. Balıklar için depo işleme tesisi mimari autocad projesi proje yükle http://ornek.org/projedetayi/autocad/8575/
Read more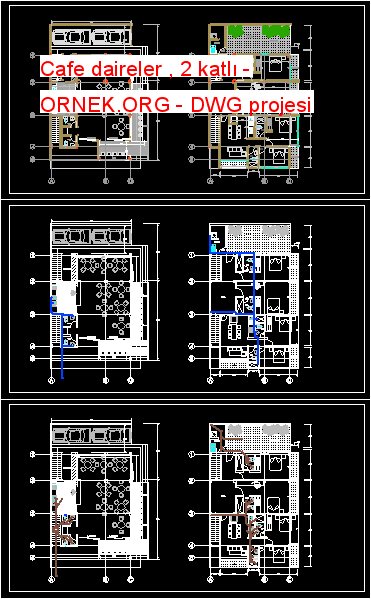
PROJE aileli KONUT 2 KAT . OTOPARK İLE zemin seviyesinde KAFETERYA MAĞAZA . kafe İKİNCİ KAT 2 ODALI DAİRE VE
Read more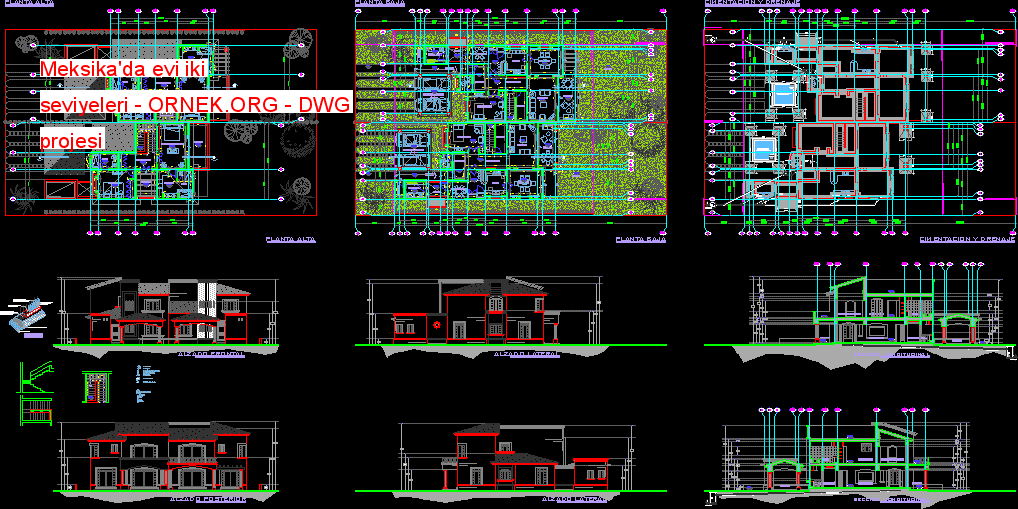
EV İKİ LEVELS KONUT STYLE DOSYA MİMARİ tesisi vardır CEPHELER VE BÖLÜMLER autocad dosyası dwg dosyası. Meksika'da evi iki seviyeleri
Read more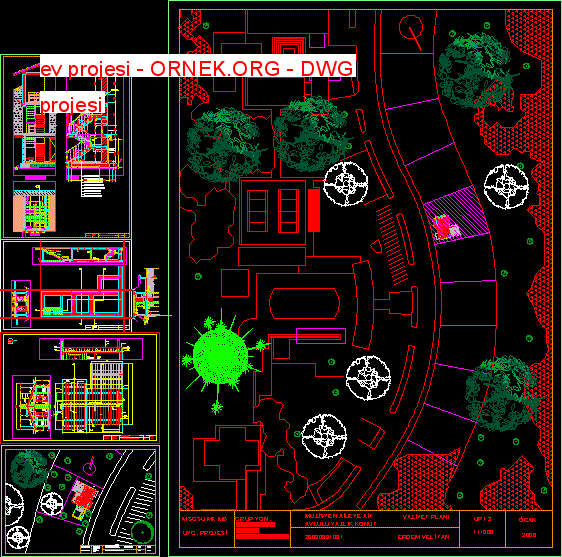
KONUT PROJESİ autocad dosyası dwg dosyası. ev projesi mimari autocad projesi proje yükle http://ornek.org/projedetayi/autocad/8579/
Read more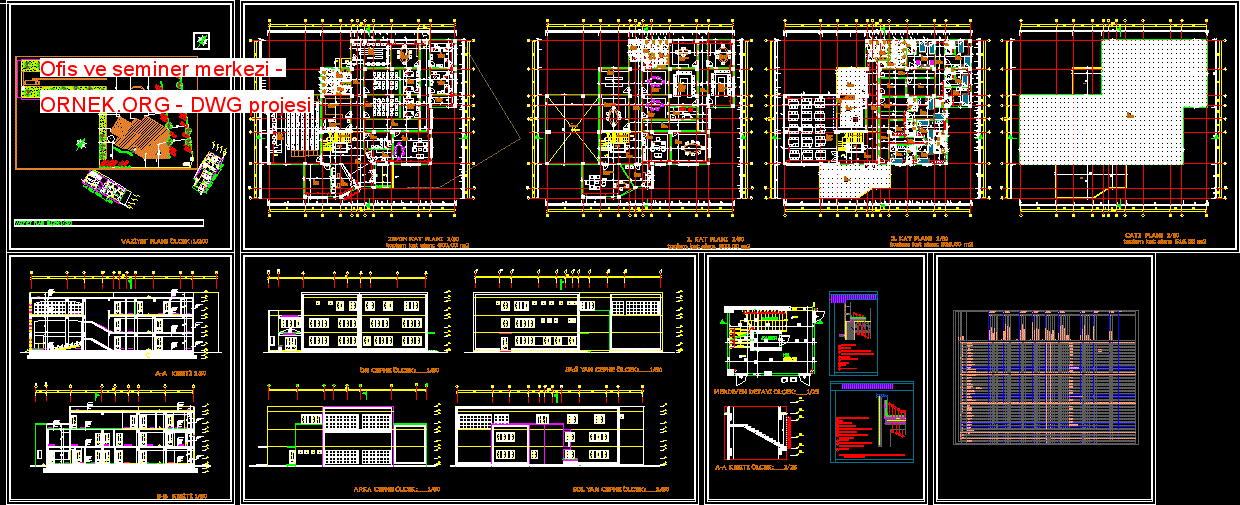
OFİS VE SEMİNER MERKEZİ autocad dosyası dwg dosyası. Ofis ve seminer merkezi mimari autocad projesi proje yükle http://ornek.org/projedetayi/autocad/8580/
Read more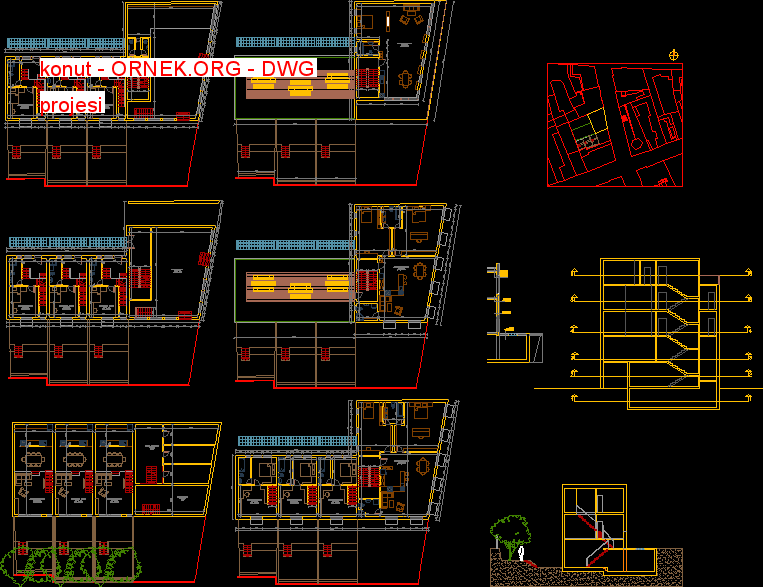
Proje, sokak düzeyinde bir kahve dükkanı ilesırt ve tipik bir 4 katlı konut birleştirilmiş konut bir kombinasyonudur . autocad dosyası
Read more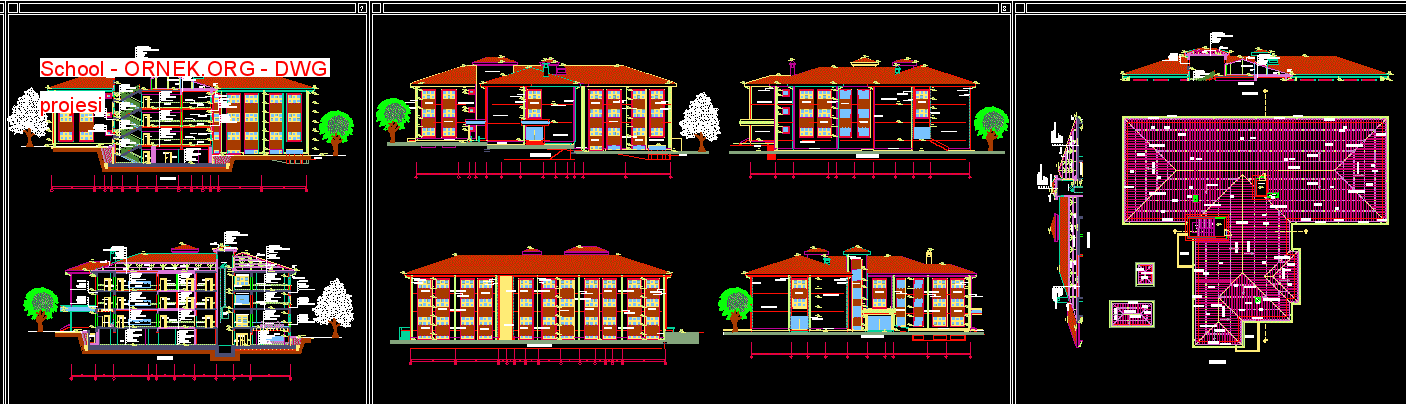
iki okul autocad dosyası dwg dosyası. School mimari autocad projesi proje yükle http://ornek.org/projedetayi/autocad/8581/
Read more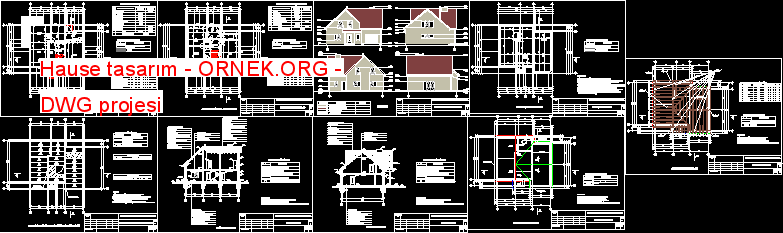
Teknik Proje : birinci , ikinci kat cephe autocad dosyası dwg dosyası. Ev tasarım mimari autocad projesi proje yükle http://ornek.org/projedetayi/autocad/8541/
Read more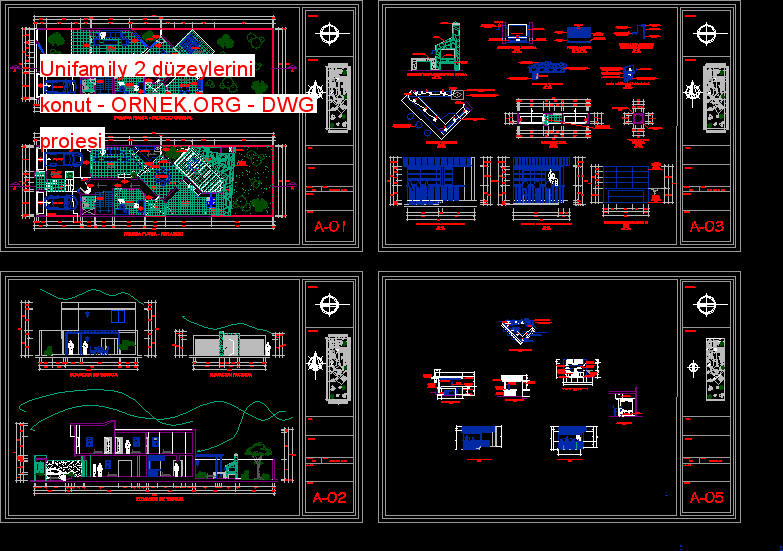
UNIFAMILY KONUT PlanLER BÖLÜMLER VE Y yükseltiler YAPICI DETAYLARI autocad dosyası dwg dosyası. Unifamily 2 düzeylerini konut mimari autocad projesi
Read more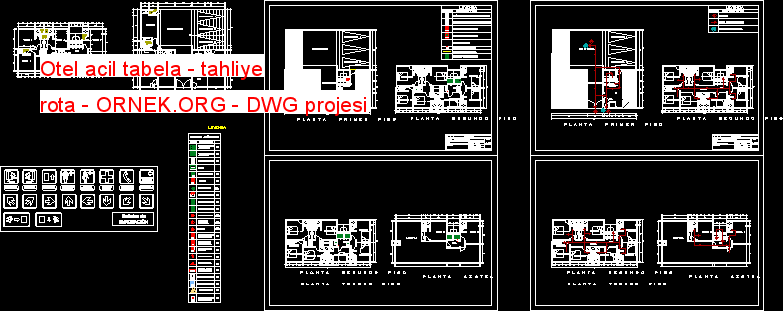
Dört katlı pansiyonun için tahliye ve sivil savunma acil tabela sigorta kapsamı için hak kazanmak için . autocad dosyası dwg
Read more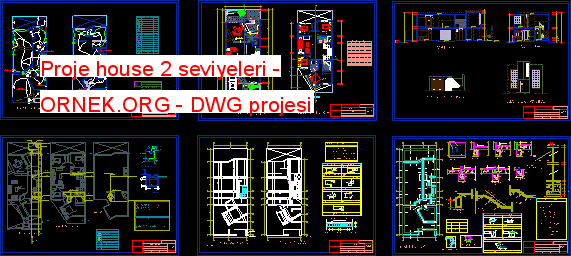
UNIFAMILY KONUT , MİMARLIK , kesit ve cepheler , ELEKTRİK TESİSAT , Sıhhi Tesisat , VAKIFLAR , HAFİF DETAYLARI …
Read more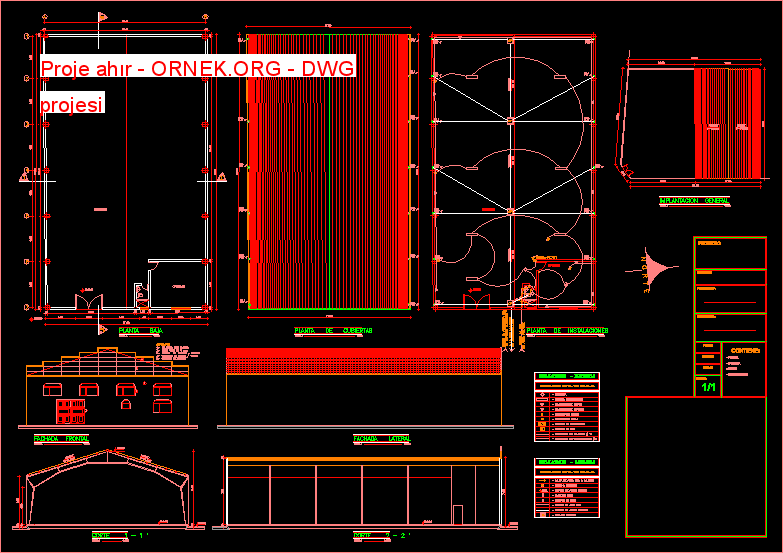
ÇELİK PROJE autocad dosyası dwg dosyası. Proje ahır mimari autocad projesi proje yükle http://ornek.org/projedetayi/autocad/8545/
Read more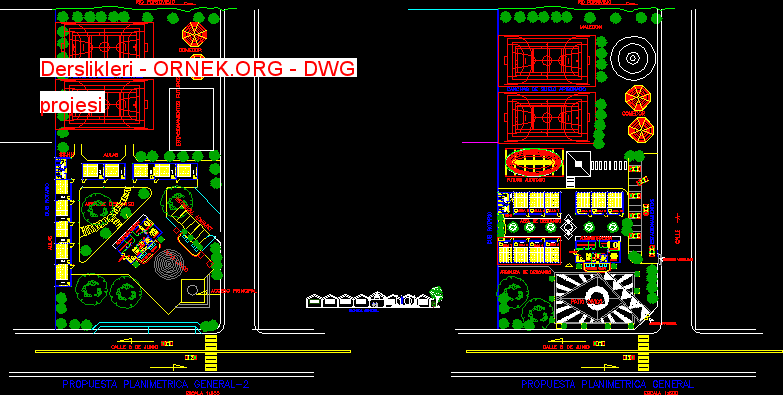
YENİ DERSLİK VE YERİ autocad dosyası dwg dosyası. Derslikleri mimari autocad projesi proje yükle http://ornek.org/projedetayi/autocad/8546/
Read more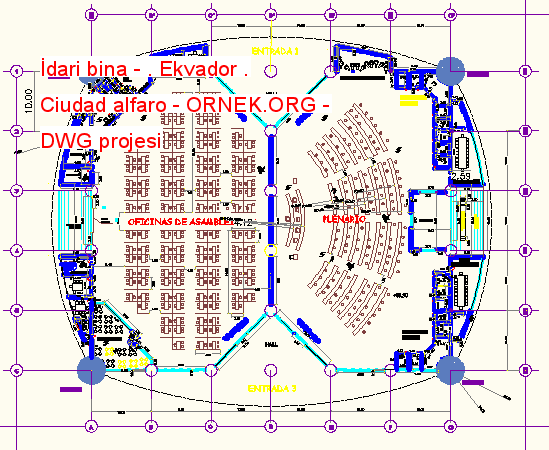
Ekvadorbugünkü Constitucion hazırlanan Yapı autocad dosyası dwg dosyası. İdari bina – . Ekvador . Ciudad alfaro mimari autocad projesi proje
Read more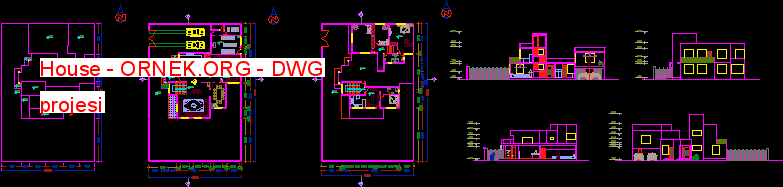
Birinci katta bir paketi ile bir ev . bir dükkan var , bir balıkçı için bu ev tasarımı. autocad dosyası
Read more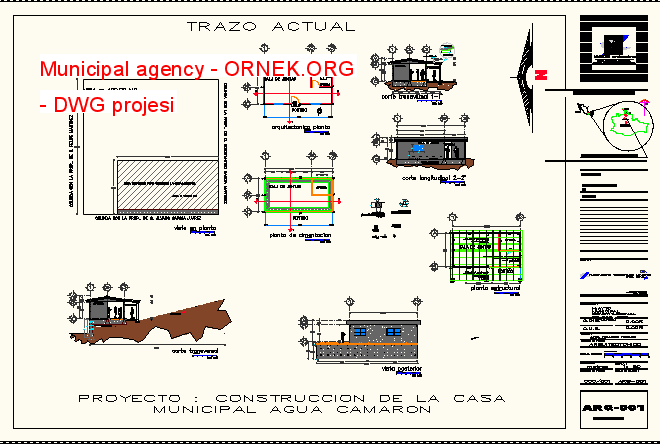
TOWN SAN JOSE Tenango Glen GELEN BELEDİYE AJANSI BÖLGESİ BASİT TASARIM autocad dosyası dwg dosyası. Municipal agency mimari autocad projesi
Read more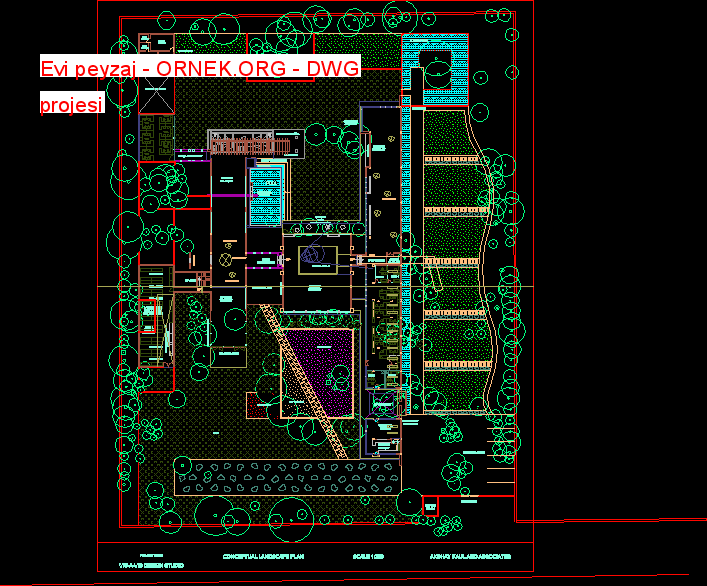
Bir çiftlik evi Peyzaj autocad dosyası dwg dosyası. Evi peyzaj mimari autocad projesi proje yükle http://ornek.org/projedetayi/autocad/8550/
Read more