Kentsel Ev Daire – Arequipa, Peru dwg projesi
İKİ EVİ 3 BÖLÜMLERİ , cepheler, PROJE SEVİYE PLANLARI İLE SERUM. autocad dosyası dwg dosyası. Kentsel Ev Daire – Arequipa,
Read more
Örnek Mimari Proje Kütüphanesi
Proje Mimari Projeler Dwg Autocad Projeleri Genel
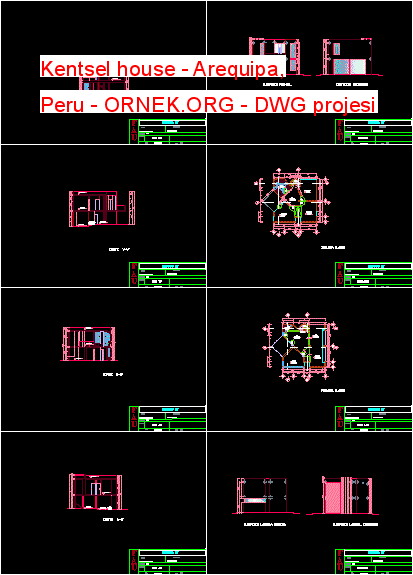
İKİ EVİ 3 BÖLÜMLERİ , cepheler, PROJE SEVİYE PLANLARI İLE SERUM. autocad dosyası dwg dosyası. Kentsel Ev Daire – Arequipa,
Read more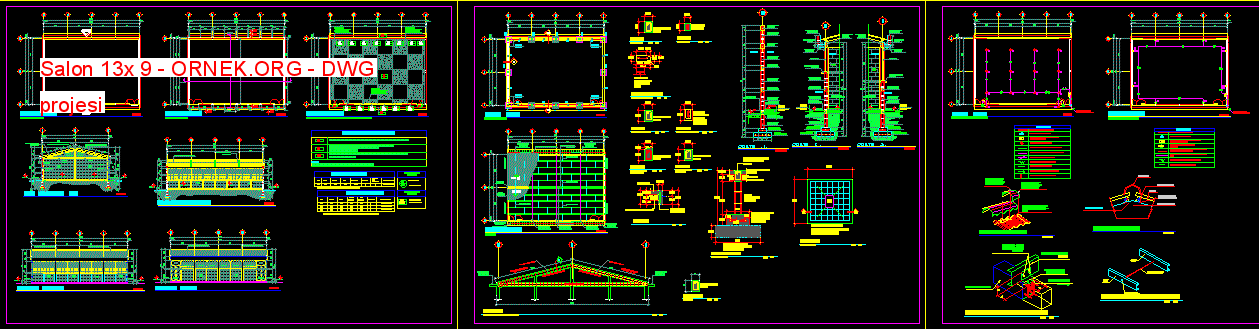
Alan planlama. autocad dosyası dwg dosyası. Salon 13x 9 mimari autocad projesi proje yükle http://ornek.org/projedetayi/autocad/8350/
Read more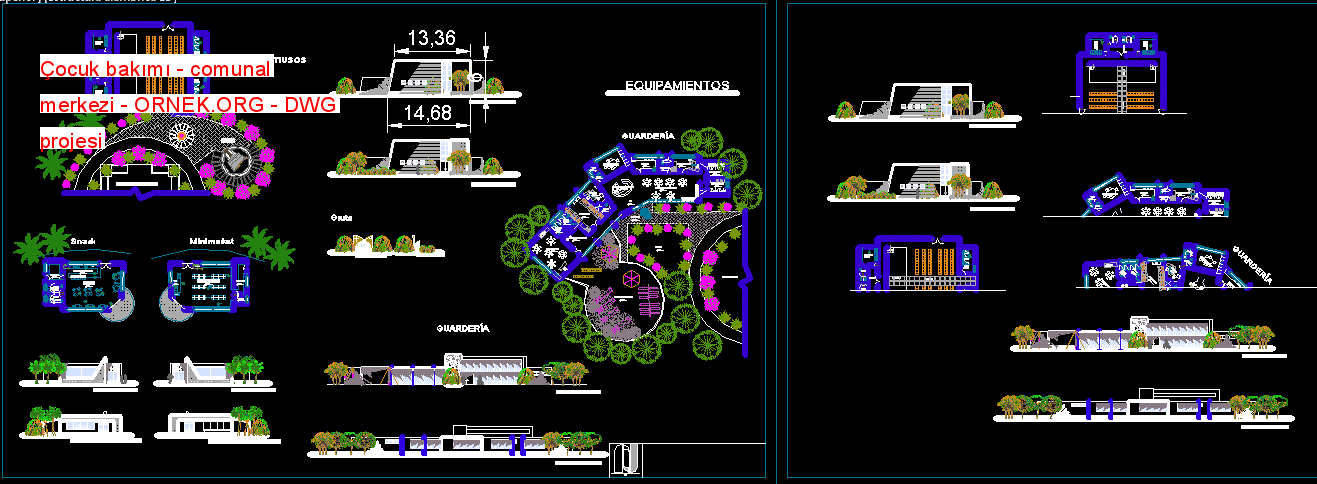
MİMARİ PlanLER, BÖLÜM yükseltiler . DETAYLAR ÇOCUK BAKIM VE comunal MERKEZİ . autocad dosyası dwg dosyası. Çocuk bakımı – comunal
Read more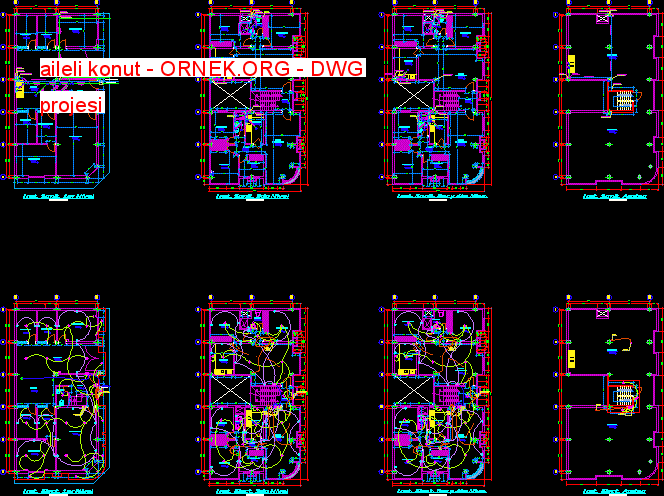
MİMARİ PLANLARI YAPI TESİSAT VE RENDER autocad dosyası dwg dosyası. aileli konut mimari autocad projesi proje yükle http://ornek.org/projedetayi/autocad/8352/
Read more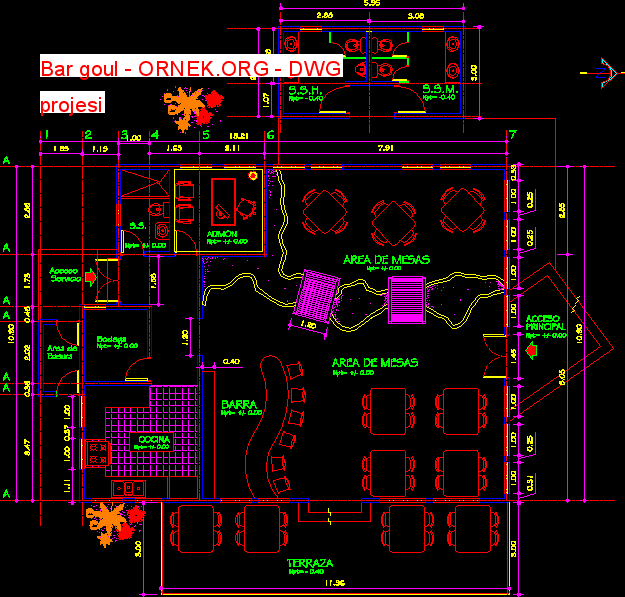
BAR GENEL Plan autocad dosyası dwg dosyası. Bar goul mimari autocad projesi proje yükle http://ornek.org/projedetayi/autocad/8353/
Read more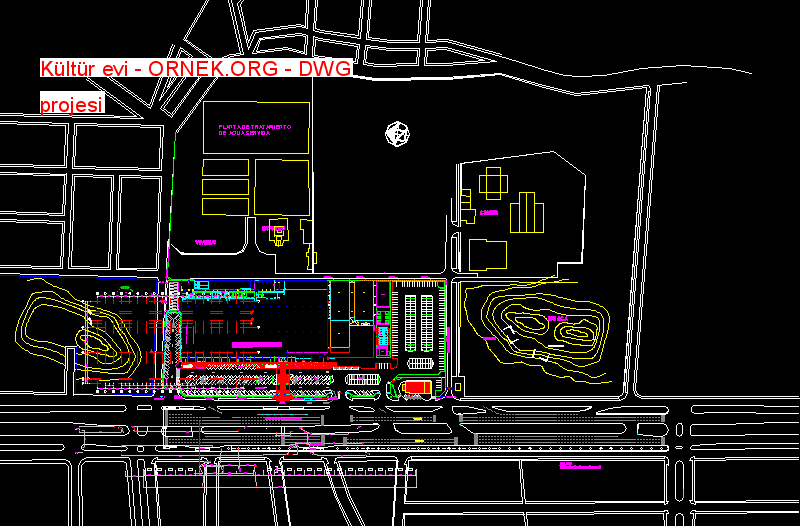
GENEL PLANLARI KÜLTÜR EVİ BÖLÜM VE PERSPEKTİF autocad dosyası dwg dosyası. Kültür evi mimari autocad projesi proje yükle http://ornek.org/projedetayi/autocad/8354/
Read more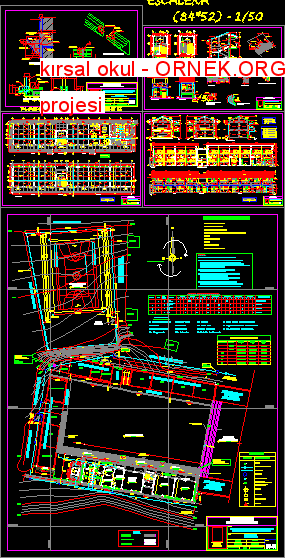
MERKEZ OFCHIRINOS AT DERSLİKLİ JOSE MARIA Arguedas SCHOOLLOCATED PROJESİ DEĞİŞTİRİLMESİ – DERSLİKLİ VE MERDİVEN DETAYLAR VE SAN IGNACION – CAJAMARCA.INCLUDE
Read more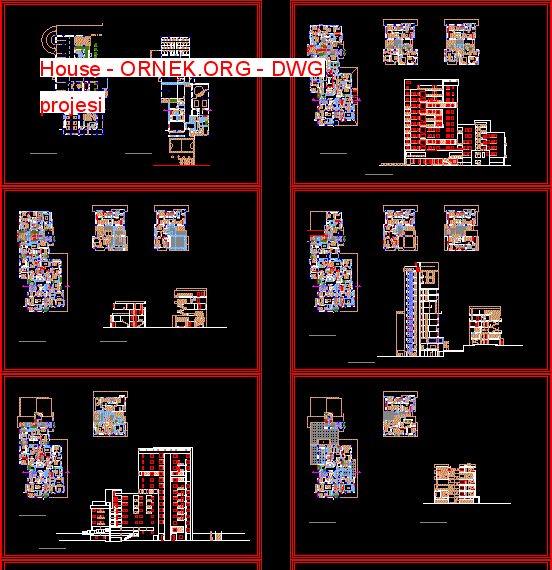
daire autocad dosyası dwg dosyası. House mimari autocad projesi proje yükle http://ornek.org/projedetayi/autocad/8357/
Read more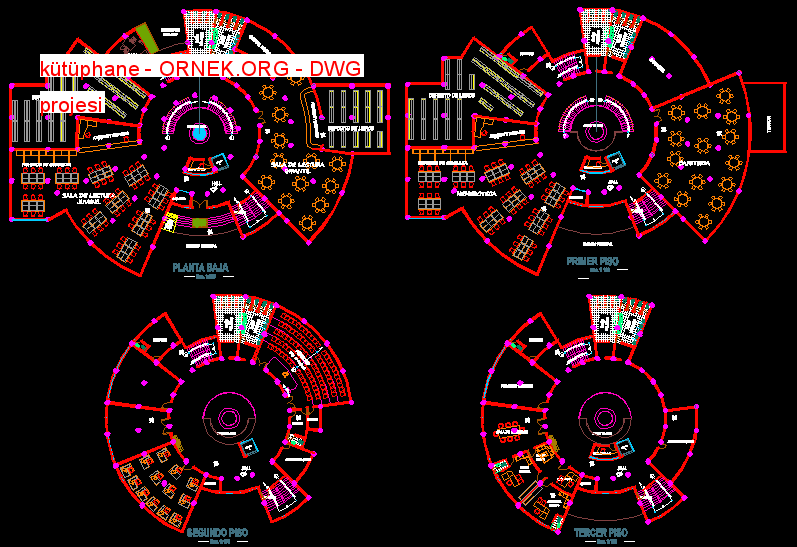
BİRKAÇ YAŞLAR İÇİN EKİPMAN autocad dosyası dwg dosyası. kütüphane mimari autocad projesi proje yükle http://ornek.org/projedetayi/autocad/8358/
Read more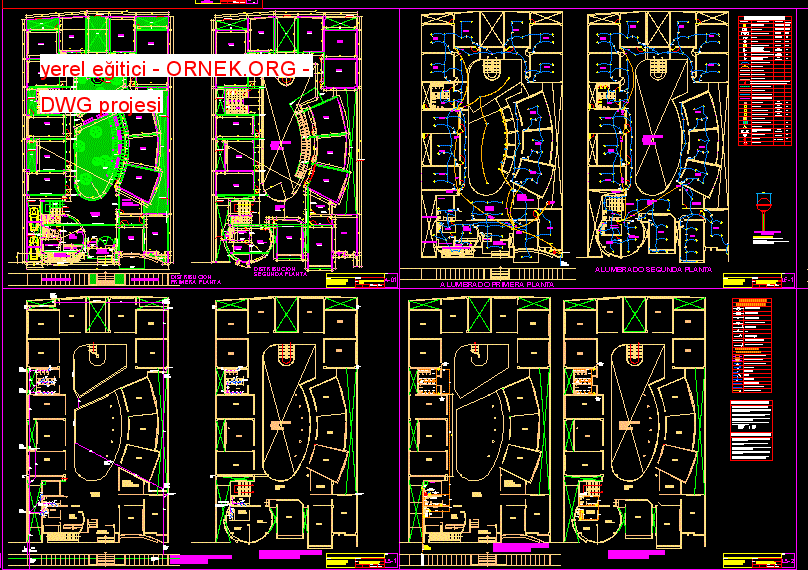
YER PLANI IŞIKLI TESİSAT , ELEKTRİK TESİSAT , SIHHİ , ERİŞİM HALL , YÖNETİMİne ÖĞRENCİ İŞLERİ , KABUL , BOX
Read more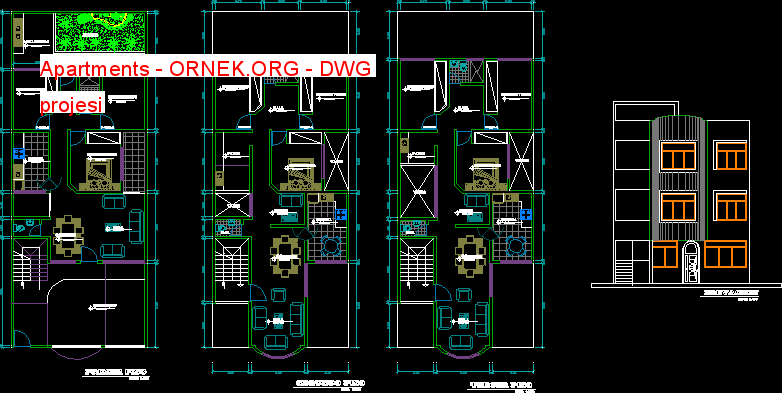
Konut bölümler üç düzeyde . autocad dosyası dwg dosyası. Apartments mimari autocad projesi proje yükle http://ornek.org/projedetayi/autocad/8327/
Read more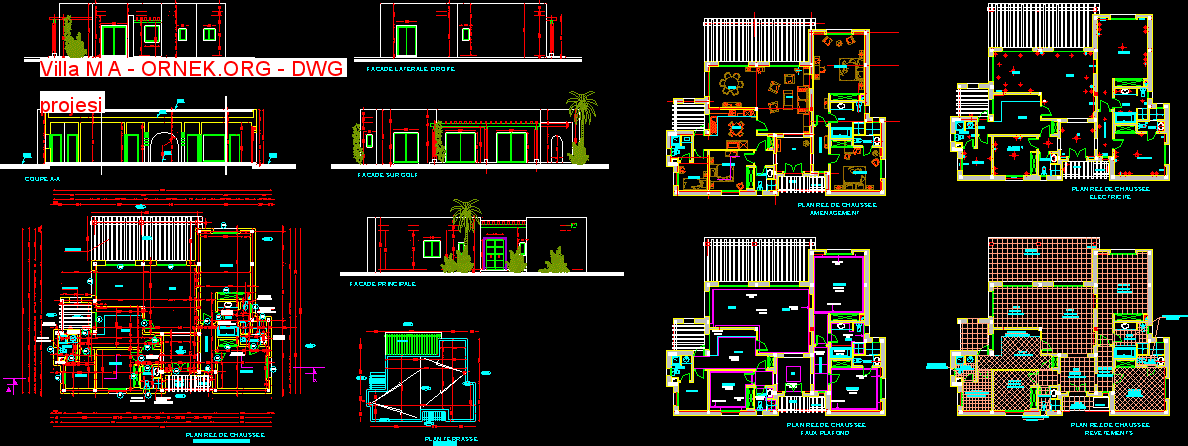
Konut , Ev , Villa , Ev , Planlar autocad dosyası dwg dosyası. Villa M A mimari autocad projesi proje
Read more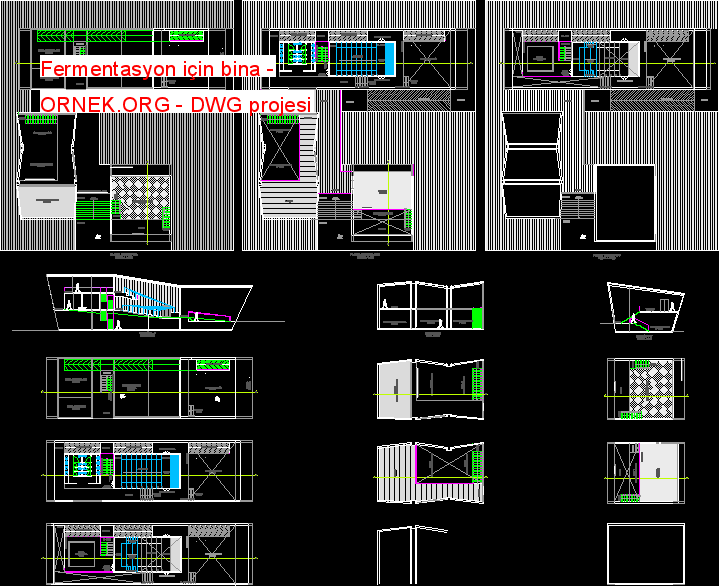
Fermantasyon için Bina : süreçlerini temsil eden 3 hacimleri : üretim , koruma . Plan 3 düzeyleri ve hacim başına
Read more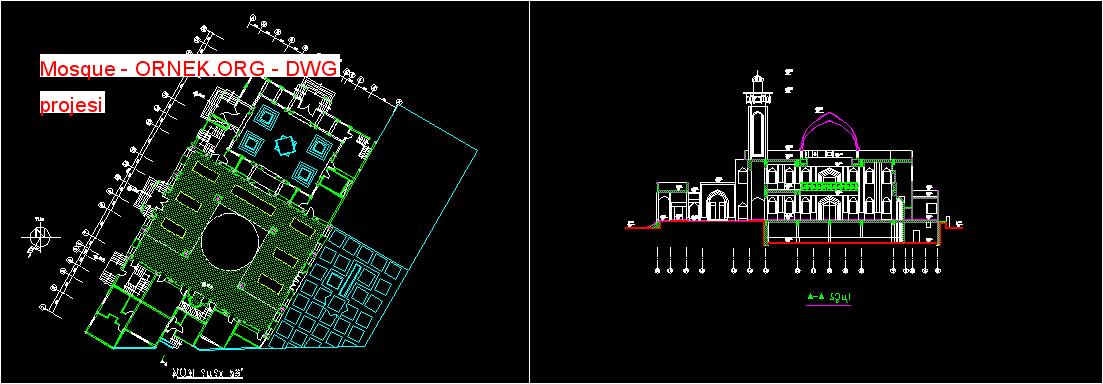
Cami , Şapel , Namaz odası İbadet , İslam, tapınak autocad dosyası dwg dosyası. Mosque mimari autocad projesi proje yükle
Read more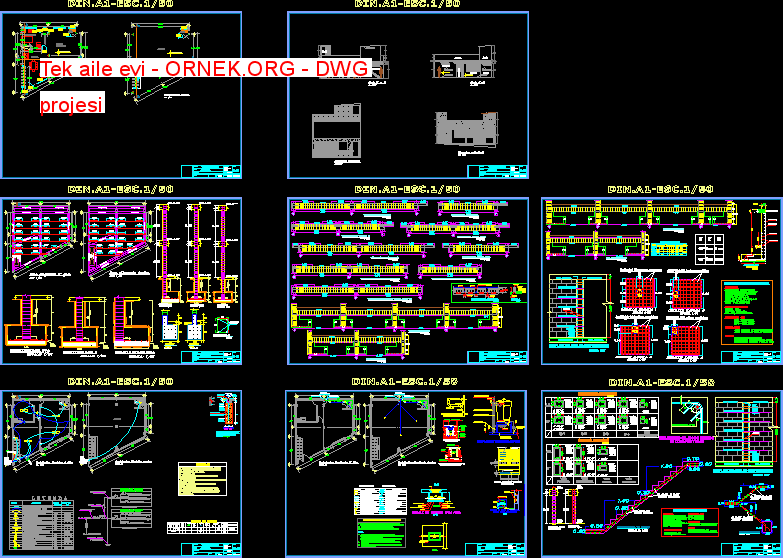
Aile Konut Projesi . autocad dosyası dwg dosyası. Tek aile evi mimari autocad projesi proje yükle http://ornek.org/projedetayi/autocad/8329/
Read more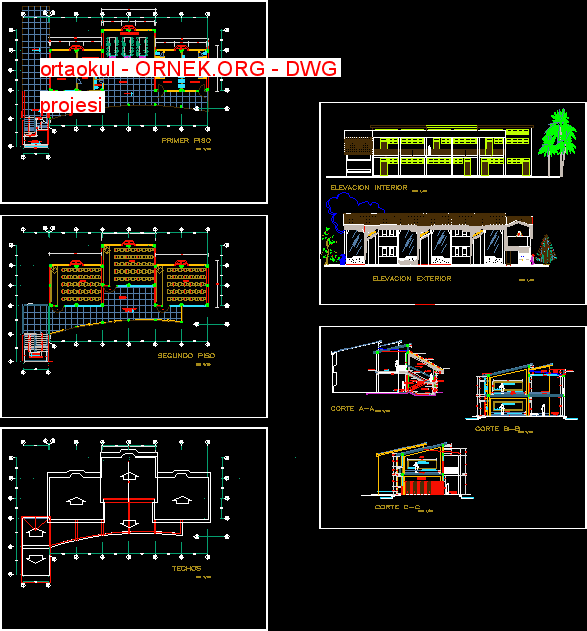
Altyapı , beton , kolonlarını , gençler için 12 ila 17 yaş autocad dosyası dwg dosyası. ortaokul mimari autocad projesi
Read more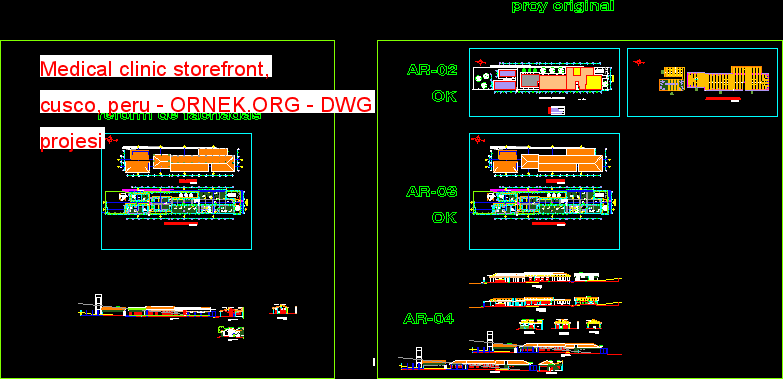
Altyapı aporticada , Peru marjinal sektörler için , Cusco inşa , bir sonraki açılışı için autocad dosyası dwg dosyası. Medical
Read more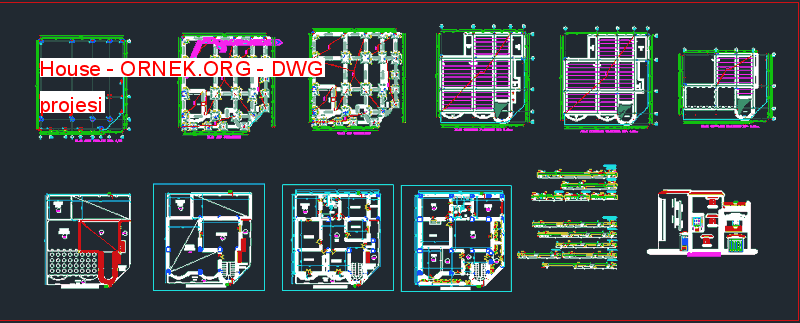
Bir küçük villa r 1 T büyük bir mutfak bir ders bakan ve DRC kat yatak odası büyük bir salonda
Read more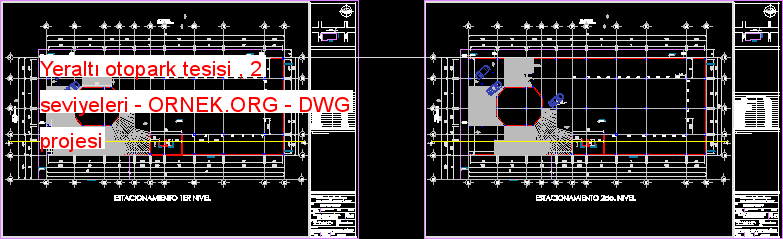
İki yeraltı otoparkı rampaları düzeyleri ve dönüm yarıçapı autocad dosyası dwg dosyası. Yeraltı otopark tesisi , 2 seviyeleri mimari autocad
Read more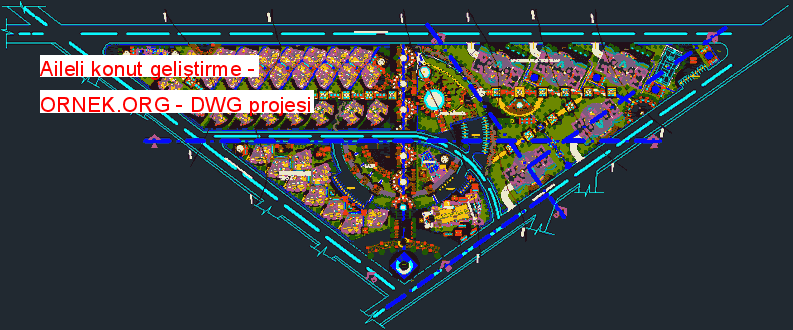
Konut – Konut aileli konut . autocad dosyası dwg dosyası. Aileli konut geliştirme mimari autocad projesi proje yükle http://ornek.org/projedetayi/autocad/8334/
Read more