İçeriğe geç
Autocad Projeler

Autocad Projeler

Örnek Mimari Proje Kütüphanesi

  • Ana Sayfa
  • Autocad Örnek Projeler

Proje

Proje Mimari Projeler Dwg Autocad Projeleri Genel

project home
Proje 

Aile projesi dwg projesi

Ekim 29, 2020 admin 0 Comments project home,facilities,house,dwelling unit,apartment,residence,chalet,haus,wohnung einheit,wohnung,aufenthalt,villa,maison,logement,appartement,résidence,casa,unidade de moradia,apartamento,residên

Elektrik sıhhi tesisat ve ev otomasyonu ile proje Ev autocad dosyası dwg dosyası. Aile projesi mimari autocad projesi proje yükle

Proje Paylaş:
Read more
restaurant mc donald
Proje 

Restoran mc donald dwg projesi

Ekim 29, 2020 admin 0 Comments restaurant mc donald,dining room,lounge,restaurant,food court,dining hall,esszimmer,speisesaal,salle à manger,salon,aire de restauration,sala de jantar,restaurante,praça de alimentação

Restoran Mc Donald autocad dosyası dwg dosyası. Restoran mc donald mimari autocad projesi proje yükle http://ornek.org/projedetayi/autocad/7427/

Proje Paylaş:
Read more
house
Proje 

konut ev dwg projesi

Ekim 29, 2020 admin 0 Comments house,house,house,dwelling unit,apartment,residence,chalet,haus,wohnung einheit,wohnung,aufenthalt,villa,maison,logement,appartement,résidence,casa,unidade de moradia,apartamento,residên

Konut Mimari Projesi autocad dosyası dwg dosyası. konut ev mimari autocad projesi proje yükle http://ornek.org/projedetayi/autocad/7428/

Proje Paylaş:
Read more
home
Proje 

konut projesi dwg projesi

Ekim 29, 2020 admin 0 Comments home,house,house,dwelling unit,apartment,residence,chalet,haus,wohnung einheit,wohnung,aufenthalt,villa,maison,logement,appartement,résidence,casa,unidade de moradia,apartamento,residên

konut Evi autocad dosyası dwg dosyası. konut projesi mimari autocad projesi proje yükle http://ornek.org/projedetayi/autocad/7429/

Proje Paylaş:
Read more
landscaping
Proje 

Peyzaj forumu dwg projesi

Ekim 29, 2020 admin 0 Comments landscaping,parks,park,recreation center,amphitheater,freizeitzentrum,amphitheater,parc,centre de loisirs,l'amphithéâtre,parque,centro de lazer,anfiteatro

Projeto Peyzaj autocad dosyası dwg dosyası. Peyzaj forumu mimari autocad projesi proje yükle http://ornek.org/projedetayi/autocad/7430/

Proje Paylaş:
Read more
home projeto
Proje 

konut ev dwg projesi

Ekim 29, 2020 admin 0 Comments home projeto,family,house,dwelling unit,apartment,residence,chalet,haus,wohnung einheit,wohnung,aufenthalt,villa,maison,logement,appartement,résidence,casa,unidade de moradia,apartamento,residên

autocad dosyası dwg dosyası. konut ev mimari autocad projesi proje yükle http://ornek.org/projedetayi/autocad/7431/

Proje Paylaş:
Read more
houses
Proje 

Ev Daire dwg projesi

Ekim 29, 2020 admin 0 Comments houses,house,dwelling unit,apartment,residence,chalet,haus,wohnung einheit,wohnung,aufenthalt,villa,maison,logement,appartement,résidence,casa,unidade de moradia,apartamento,residên

autocad dosyası dwg dosyası. Ev Daire mimari autocad projesi proje yükle http://ornek.org/projedetayi/autocad/7398/

Proje Paylaş:
Read more
design restobar
Proje 

Huaca restobar ay dwg projesi

Ekim 29, 2020 admin 0 Comments design restobar,casino,hotel,restaurant,hostel,accommodation,spa,unterkunft,auberge,hébergement,restaurante,pousada,alojamento

Bu proje bir restoba Huaca Ay minimalist bir tasarım ve çok fonksiyonel olmakaldırılmasını içerir . autocad dosyası dwg dosyası. Huaca

Proje Paylaş:
Read more
country house
Proje 

House dwg projesi

Ekim 29, 2020 admin 0 Comments country house,house,dwelling unit,apartment,residence,chalet,haus,wohnung einheit,wohnung,aufenthalt,villa,maison,logement,appartement,résidence,casa,unidade de moradia,apartamento,residên

Bölümler ve yükseltiler ile 2 katlı ev autocad dosyası dwg dosyası. House mimari autocad projesi proje yükle http://ornek.org/projedetayi/autocad/7399/

Proje Paylaş:
Read more
mezzanine industrial warehouse
Proje 

Endüstriyel depo asma kat dwg projesi

Ekim 29, 2020 admin 0 Comments

Plan görünümü ve bir depoda önerilen mazaninne yükselmesi .. köprü vinç autocad dosyası dwg dosyası. Endüstriyel depo asma kat mimari

Proje Paylaş:
Read more
multi-family house
Proje 

Edifucio aileli dwg projesi

Ekim 29, 2020 admin 0 Comments multi-family house,building,apartment,apartments,,ownership,partnership,multi-family,group home,condo,apartment,multifamily housing,building,eigenverantwortung,partnerschaft,mehrfamilien,grup

Bu proje dört düzeyleri ve bir çatı oluşan Multifamily Konut yönelik bir binanıntasarımı içerir . Birinci kat : 72.50 m2

Proje Paylaş:
Read more
housing
Proje 

Konut – Ticaret dwg projesi

Ekim 29, 2020 admin 0 Comments housing,commerce,,house,dwelling unit,apartment,residence,chalet,haus,wohnung einheit,wohnung,aufenthalt,villa,maison,logement,appartement,résidence,casa,unidade de moradia,apartamento,residên

ÜÇ KAT EVİ , alt katta TİCARİ VE AŞAĞIDAKİ İKİ ZEMİNLERİN FULL tek aile konutu YAPAR autocad dosyası dwg dosyası.

Proje Paylaş:
Read more
structure steel structural sections
Proje 

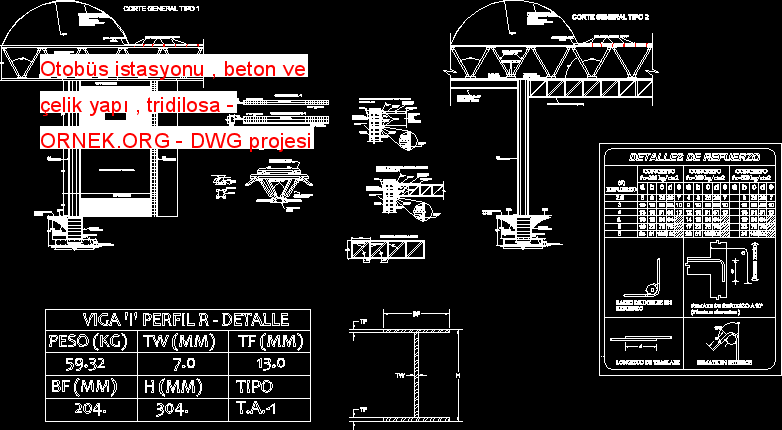
Otobüs istasyonu , beton ve çelik yapı , tridilosa dwg projesi

Ekim 29, 2020 admin 0 Comments structure steel structural sections,structural details,train station,terminal,bus,bahnhof,de la gare,estação de comboios,terminal de ônibus

Yapısal Cortes vakıf ve kirişler gibi betonarme yapı ( betonarme ) ayrıntıları içeren bir otobüs terminali projesi çelik yapı (

Proje Paylaş:
Read more
multifamily plumbing
Proje 

aileli tesisat dwg projesi

Ekim 29, 2020 admin 0 Comments multifamily plumbing,ownership,partnership,multi-family,group home,condo,apartment,multifamily housing,building,eigenverantwortung,partnerschaft,mehrfamilien,grup

aileli tesisat autocad dosyası dwg dosyası. aileli tesisat mimari autocad projesi proje yükle http://ornek.org/projedetayi/autocad/7403/

Proje Paylaş:
Read more
hotel
Proje 

Hotel dwg projesi

Ekim 29, 2020 admin 0 Comments hotel,buildings,multifamily housing,casino,hotel,restaurant,hostel,accommodation,spa,unterkunft,auberge,hébergement,restaurante,pousada,alojamento

Işlevsel ve bu meslekte başlamak isteyenler için anlamak çok kolay gelen . autocad dosyası dwg dosyası. Hotel mimari autocad projesi

Proje Paylaş:
Read more
family housing
Proje 

Tek aile ev dwg projesi

Ekim 29, 2020 admin 0 Comments

Bir aile ev yaklaşık 110m2 yansıtın . Yaşam , yemek , mutfak , 3 yatak odası , 2 banyo, 1

Proje Paylaş:
Read more
housing
Proje 

Ev Daire dwg projesi

Ekim 29, 2020 admin 0 Comments

bloklar slope.Plant , yükseklik ve kesme ile arazi üzerinde , bir apartman konut ait . autocad dosyası dwg dosyası. Ev

Proje Paylaş:
Read more
medium density housing
Proje 

Orta yoğunluklu konut dwg projesi

Ekim 29, 2020 admin 0 Comments

Iki aile , bir orta yoğunlukta konut garzonier olduğunu autocad dosyası dwg dosyası. Orta yoğunluklu konut mimari autocad projesi proje

Proje Paylaş:
Read more
kolkata
Proje 

yerleşim dwg projesi

Ekim 29, 2020 admin 0 Comments

K.M.C. altında Mimari Planı Kural . autocad dosyası dwg dosyası. yerleşim mimari autocad projesi proje yükle http://ornek.org/projedetayi/autocad/7408/

Proje Paylaş:
Read more
3d dance center
Proje 

3d dans merkezi dwg projesi

Ekim 29, 2020 admin 0 Comments 3d dance center,college,school,university,library,hochschule,schule,universität,bibliothek,collège,école,université,bibliothèque,escola,faculdade,universidade,biblioteca

3D DANS MERKEZİ autocad dosyası dwg dosyası. 3d dans merkezi mimari autocad projesi proje yükle http://ornek.org/projedetayi/autocad/7409/

Proje Paylaş:
Read more
  • ← Önceki
  • Sonraki →

Son Yazılar

  • Duşakabin Dwg Projesi
  • 3D Müzik Aletleri Dwg Projesi
  • Masa Tenisi Dwg Projesi
  • Çatı Detayı Dwg Projesi
  • Sürgülü Kapı Dwg Projesi
  • Yürüyen Merdiven Dwg Projesi
  • Koltuk Dwg Projesi
  • Fitness Dwg Projesi
  • Tiyatro Dwg Projesi
  • Basketbol Sahası Dwg Projesi

Kategoriler

  • Ağaç ile Bitki
  • Ağaç ve Bitki
  • Ağaç ve Bitki ve Peyzaj
  • Ahşap
  • Aletler
  • Alışveriş
  • Alışveriş ve Servis
  • Araç Tipleri
  • Arazi
  • Armatür
  • Asansör
  • Asansörler
  • Asma Tavan
  • Aydınlatma
  • Bağlantı
  • Bağlantılar
  • Bahçe ve Peyzaj
  • Banyo
  • Banyo & Tuvalet
  • Banyo ve Tuvalet
  • Bar – Disko
  • Betonarme
  • Bilgisayar
  • Bina
  • Bina Objeleri
  • Bisiklet
  • Bitki Peyzaj
  • Bloklar
  • Borular
  • Cadde ve Köprü
  • Çatı
  • Çatı Detay
  • Çatı Projeleri
  • Çelik
  • Cephe Giydirme Sistemleri
  • Çiftlik
  • Çitler
  • Civatalar
  • Çizgisel Semboller
  • Çizim
  • Çizim Elemanları
  • Davlumbaz
  • Dekorasyon
  • Demiryolları
  • Deniz Aracı
  • Detay Çizimleri
  • Detaylandırma
  • Devreler
  • Diğer
  • Dini Yapı
  • Dini Yapılar
  • Dış Mekan
  • Dış Mekan Dwg
  • Dış Mekan Özel
  • Doğalgaz
  • Duvarlar
  • Eğlence ve Oyun
  • Elektrik
  • Elektrik Parçaları
  • Elektrik Tipler
  • Elektronik
  • Elektronik Çeşitli
  • Elektronik Parçalar
  • Endüstriyel
  • Engelli Çizimleri
  • Ev – Villa
  • Evye
  • Fonksiyonel Semboller
  • Genel
  • Genel Çeşitli
  • Genel Çeşitli Proje
  • Gereçler
  • Güç
  • Güç Üniteleri
  • Güvenlik
  • Hareketli parçalar
  • Harita
  • Haritalama Sembolleri
  • Haritalar
  • Hastane
  • Hava Aracı
  • Havalandırma ve İklimlendirme
  • Hayvan
  • Hayvanlar
  • Hazır Bloklar
  • Hidrolikler
  • Hobi
  • İç Mekan
  • İç Mekan Dwg
  • İnşaat
  • İnsan
  • İnsan Çeşitli
  • insanlar
  • İş Makinası
  • ışıklar
  • ısıtma
  • Kablolar ve iletkenler
  • Kafes Sistemleri
  • Kamyon
  • Kapı – Pencere
  • Kapı – Pencere Dwg
  • Kapılar
  • Kaplama ve Doku
  • Karayolları
  • Kaynak
  • Konnektörler
  • Kütüphane
  • Madencilik
  • Makaslar ve Noktalamalar
  • Makine
  • Malzemeler
  • Masalar
  • Merdiven
  • Merdiven Çeşitleri
  • Merdivenler
  • Metal Levha
  • Miller
  • Minibüs
  • Mobilya
  • Mobilya ve Aksesuar
  • Montaj
  • Motorlar
  • Motorsiklet
  • Mühendislik
  • Mutfak
  • Mutfak Araçları
  • Mutfak Çeşitleri
  • Mutfak Dwg
  • Mutfak Malzemeleri
  • Müzik Aletleri
  • Ofis
  • Ofis Dwg
  • Ofis ve Ticari Yapılar
  • Ölçerler
  • Otel
  • Otobüs
  • Otomobil
  • Oturma Üniteleri
  • Pedallı Araçlar
  • Pencereler
  • Plan ve Projeler
  • Plastik
  • Pnömatik Aygıtlar
  • Pompalar
  • Profiller
  • Proje
  • Raylı Araçlar
  • Restoran
  • Röleler
  • Rulmanlar
  • Şablonlar
  • Sağlık Hizmetleri
  • Salon
  • Salon Çeşitleri
  • Şantiye
  • Şehir Şebekesi
  • Şehircilik
  • Şekiller
  • Şekiller Autocad
  • Semboller
  • Sigortalar
  • Silahlar
  • Sinema ve Konser Salonları
  • Soba ve Şömine
  • Sokak Elemanları
  • Spor
  • Spor Alanları
  • Spor Ekipmanları
  • Spor Sahaları
  • Spor Yapıları
  • Su ve Atıksu
  • Suda Giden Araçlar
  • Sular
  • Tanker
  • Tanklar
  • Taşıt Araç
  • Tavan
  • Tesisat
  • Tır
  • Tools
  • Trafik Ekipmanları
  • Trafik işaretleri
  • Trafolar
  • Tuvalet
  • Uçan Araçlar
  • Uncategorized @tr
  • Vanalar
  • Yapı Detayları
  • Yapı ve İnşaat
  • Yapı ve Mekan
  • Yatak Odası
  • Yatak Odası Çeşitleri
  • Yükseltiler
  • Zemin
  • Zemin Türleri
Tüm hakları saklıdır © 2026 Autocad Projeler.