Offices dwg projesi
Ofis , cephe ve bir kesim autocad dosyası dwg dosyası. Offices mimari autocad projesi proje yükle http://ornek.org/projedetayi/autocad/5559/
Read more
Örnek Mimari Proje Kütüphanesi
Proje Mimari Projeler Dwg Autocad Projeleri Genel
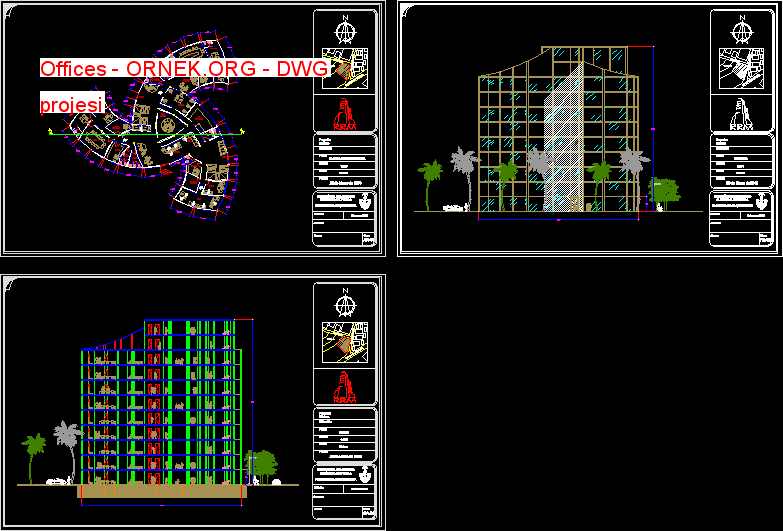
Ofis , cephe ve bir kesim autocad dosyası dwg dosyası. Offices mimari autocad projesi proje yükle http://ornek.org/projedetayi/autocad/5559/
Read more
Basit bir ön sundurma tasarım projesi . Tezgah ve küpeşte Çelik – polikarbonat tente . autocad dosyası dwg dosyası. Ön
Read more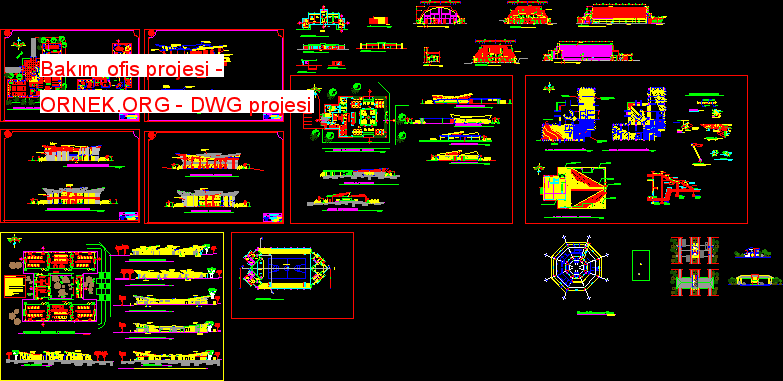
Vs , yönetim amaçlı oda bina bakım , pansuman , cafe , onlar da dahil olmak üzere çeşitli modüller yapılan
Read more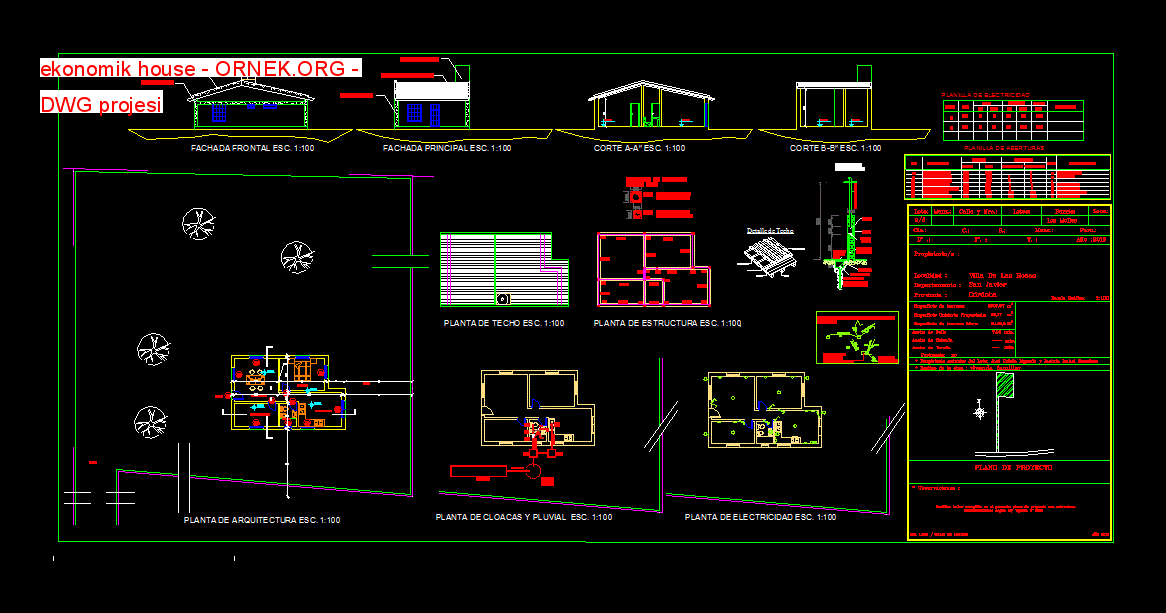
Zayıf beton temel ile Ekonomik ev – 20cm tuğla duvarlar – Plan – bölümleri – views autocad dosyası dwg dosyası.
Read more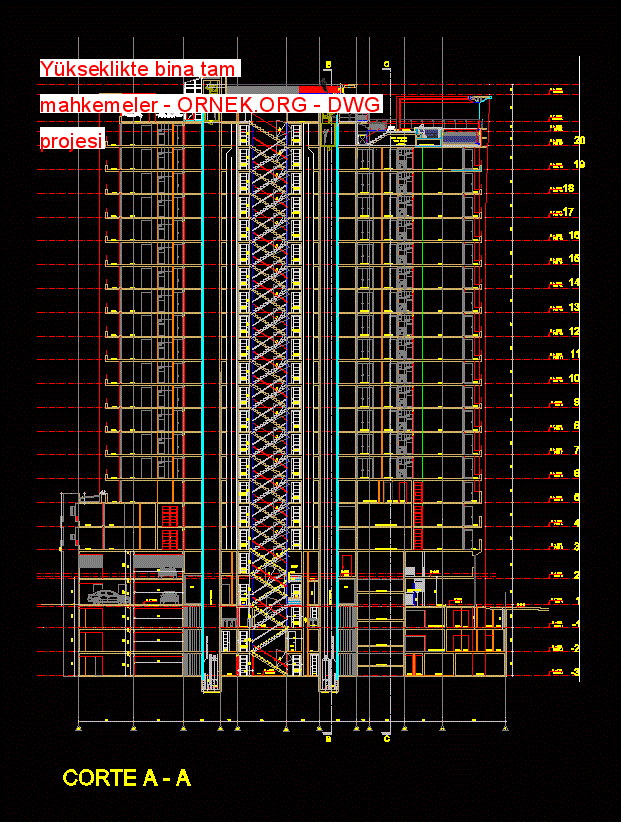
Spor salonu , barbekü ve gazebo , asansörler , acil merdiven , kapı , mahkemede bina , kapalı çatı havuz
Read more
Leeds şehir merkezindeeski Manastırı 2 cephelere sahip bulunan ,ana giriş Calle San Jose ile ilgili olduğunu. Bu proje Yönetim olarak
Read more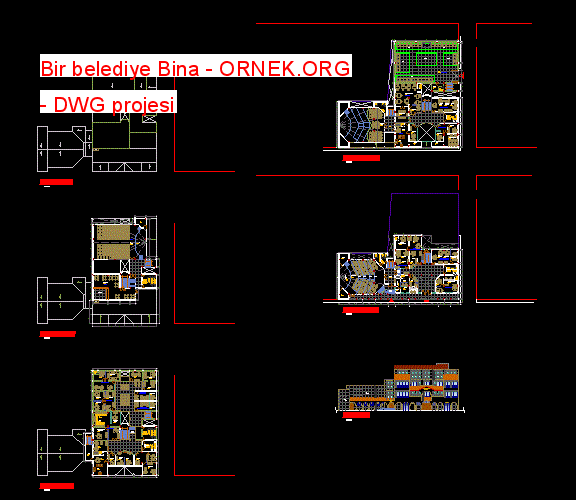
Genel Planlar – – yükselmeler Township 4 katlı Gelişimi autocad dosyası dwg dosyası. Bir belediye Bina mimari autocad projesi proje
Read more
Cortes – Cepheler – İmplantasyonu – Zemin autocad dosyası dwg dosyası. Ev Daire mimari autocad projesi proje yükle http://ornek.org/projedetayi/autocad/5548/
Read more
Yükseklikbirinci katta kiralık odalar, ikinci katta , ticaretmağazaları olan yer veüçüncü kat ev vardır , bir ev 3 katlıdır ticaret
Read more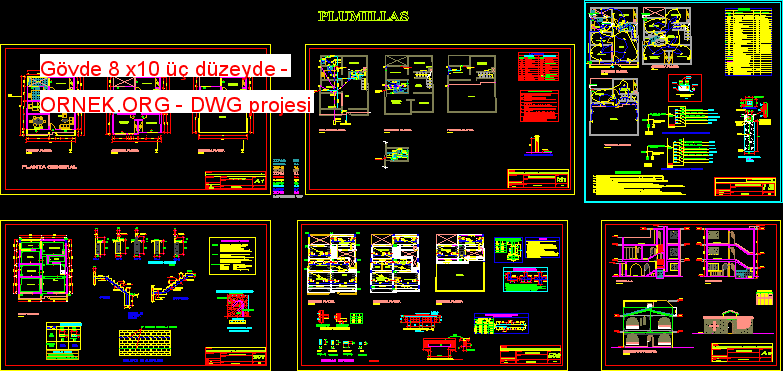
3 kat , zemin , uçak , elektrik , sağlık planı , yapısal detayları , detaylı yapım detayları Evleri autocad
Read more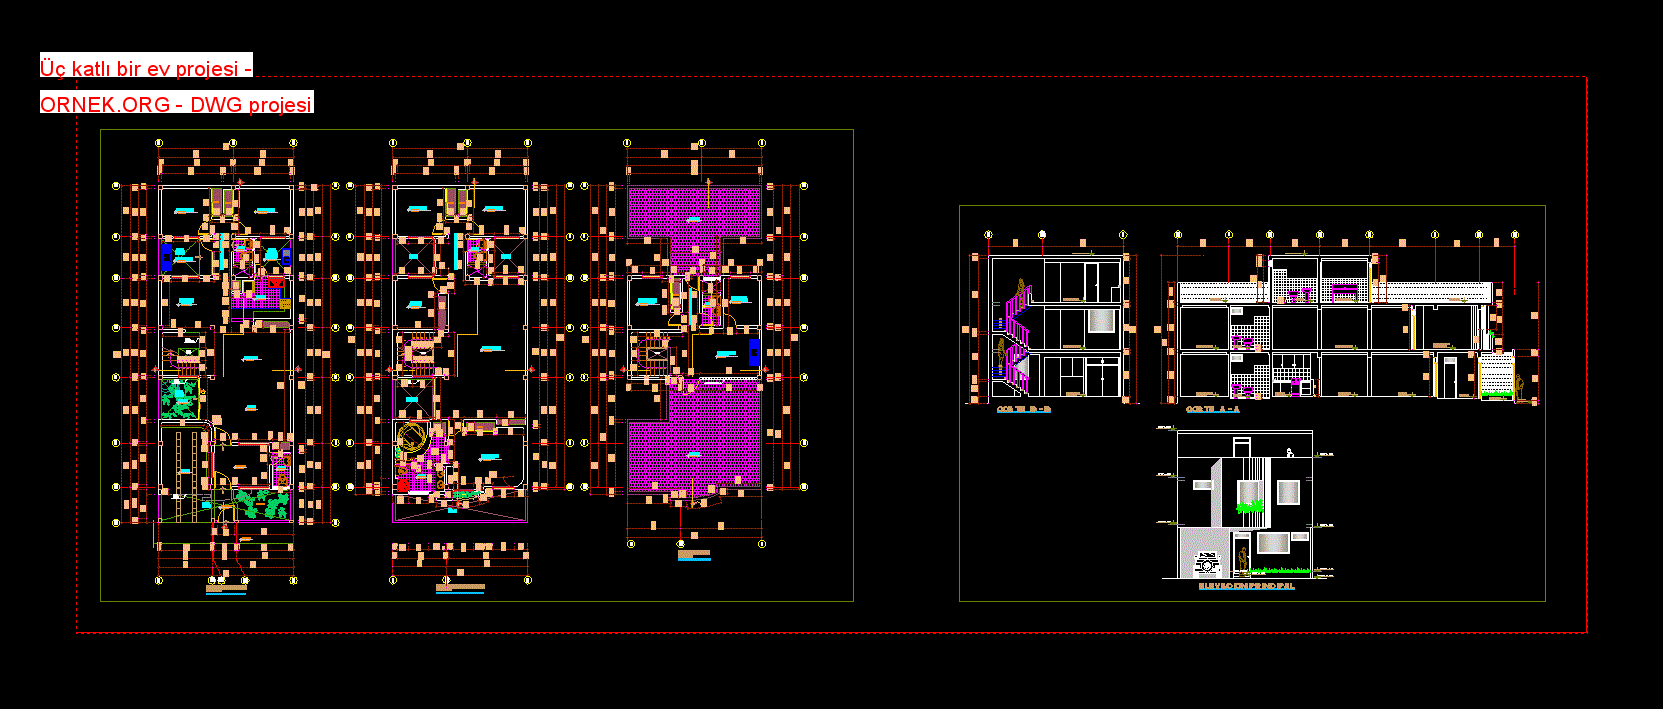
Üç seviyeleri ile Konut , üç Planlare iki kesim bir asansör var autocad dosyası dwg dosyası. Üç katlı bir ev
Read more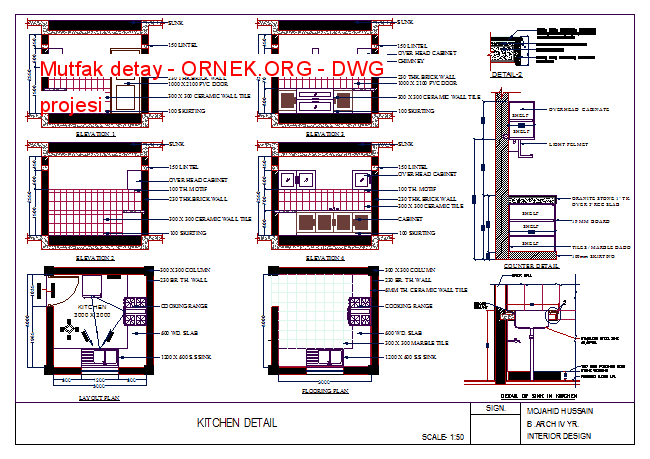
Mutfak Detay autocad dosyası dwg dosyası. Mutfak detay mimari autocad projesi proje yükle http://ornek.org/projedetayi/autocad/5550/
Read more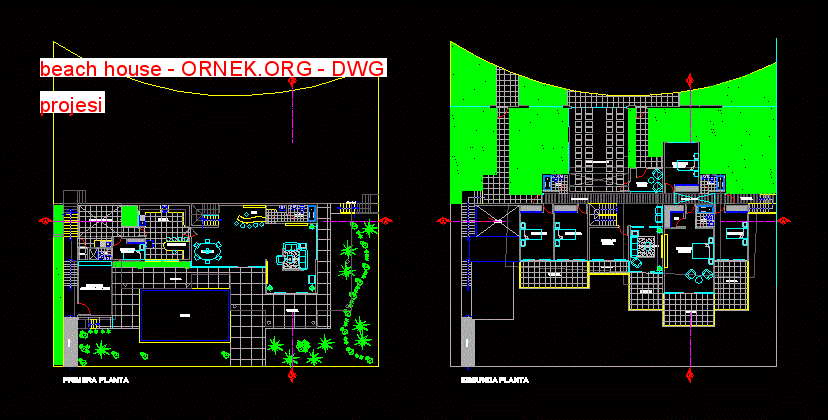
Okyanus manzaralı plaj evi – yatak özellikleri gibiikinci dönem ortamlarda öğrenciler tarafından verilir – oturma odası – mutfak ve havuz
Read more
Planlar , kesikler, cepheler, dış detaylar – Model – 3d katı modelleme – dokuları ile autocad dosyası dwg dosyası. Konut
Read more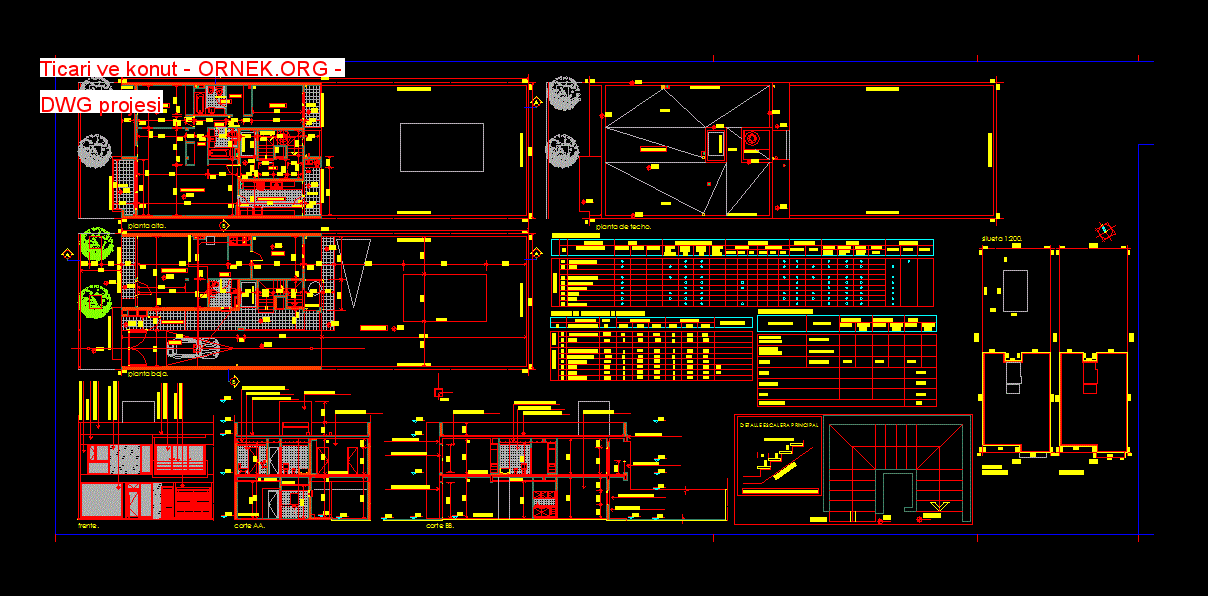
Zemin kat ve birinci kat daire ticari alan . – Zemin – kesim – Ayrıntılar – ölçüleri – spesifikasyonu autocad
Read more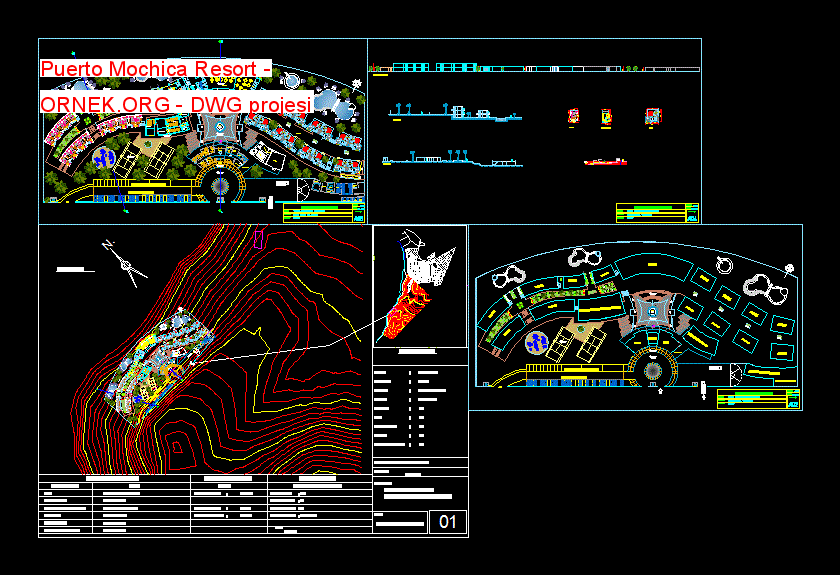
Puerto Mochica Peru için tasarlanmış Resort autocad dosyası dwg dosyası. Puerto Mochica Resort mimari autocad projesi proje yükle http://ornek.org/projedetayi/autocad/5538/
Read more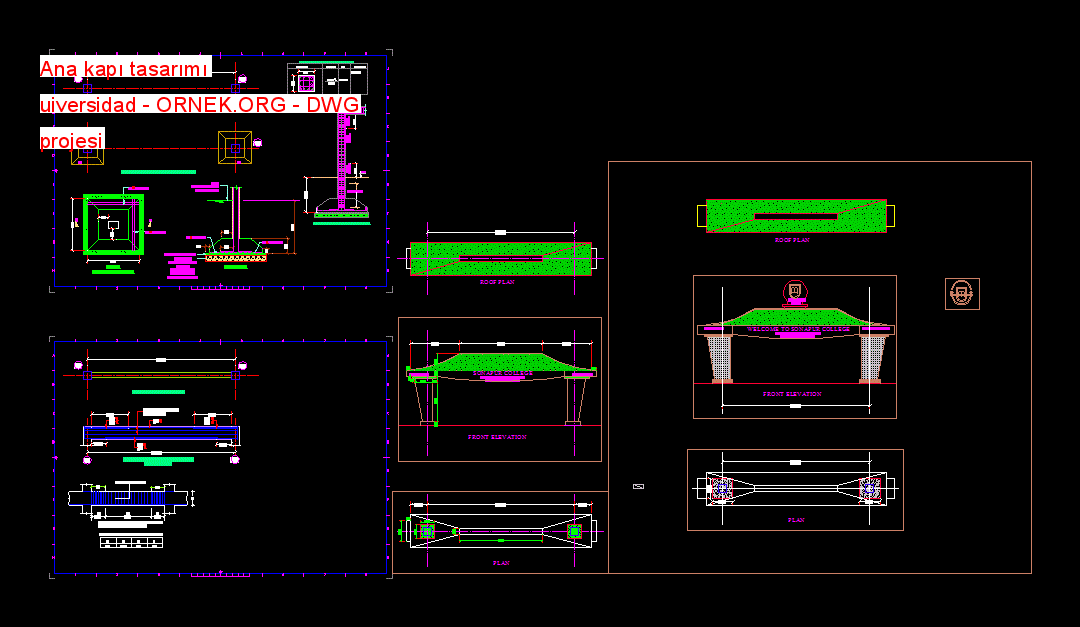
yapısal planları ve detayları ile kapı tasarımları autocad dosyası dwg dosyası. Ana kapı tasarımı uiversidad mimari autocad projesi proje yükle
Read more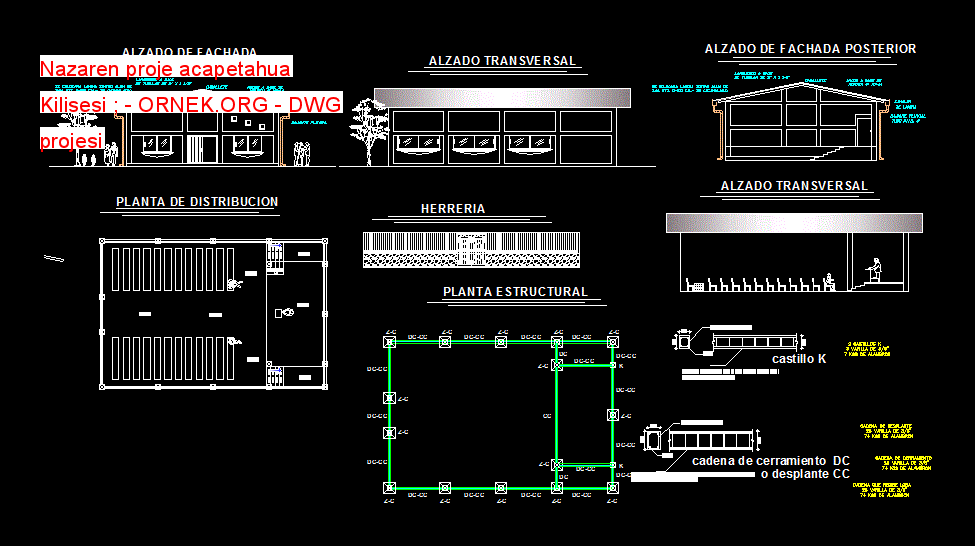
Plan dağılımı , yapısal Plan ve vakıf ayrıntılar İnşaat proje kilise cephe kesiti oluşur . autocad dosyası dwg dosyası. Nazaren
Read more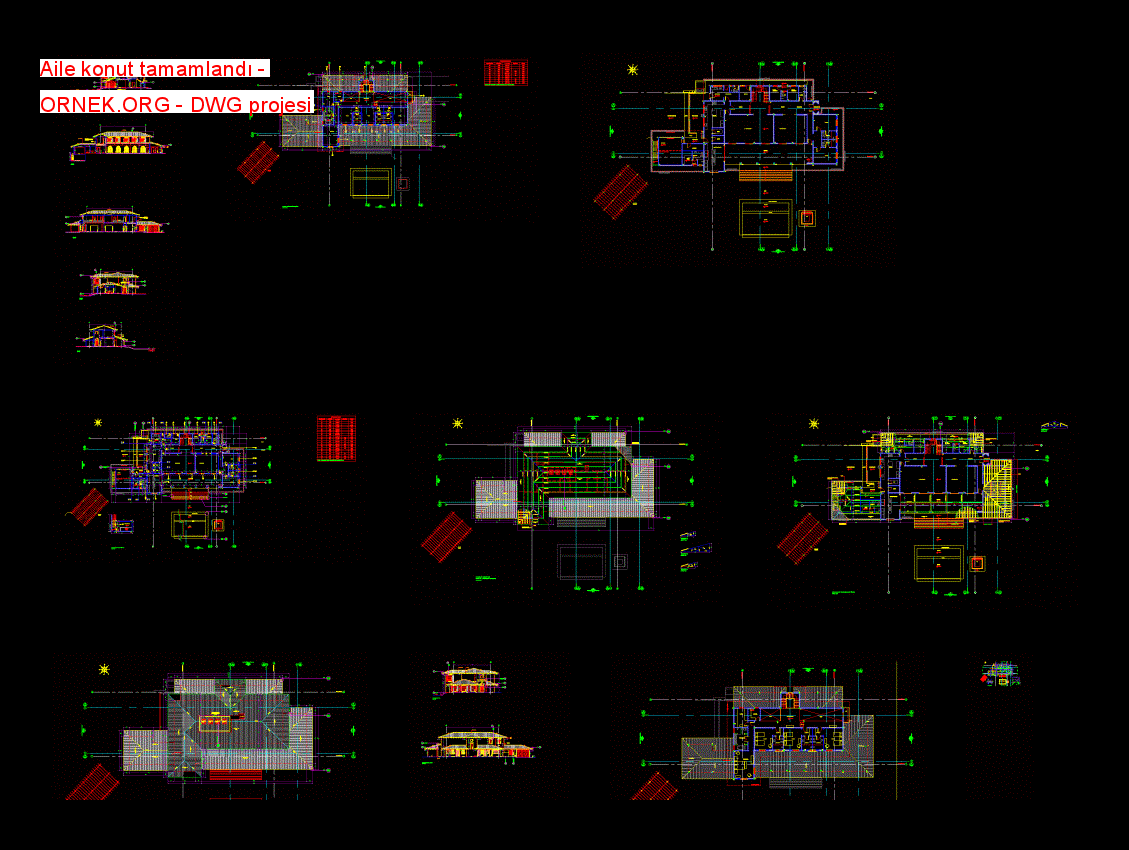
MÜSTAKİL EV – DETAYLAR . CASA GRANDE – – UÇAKLAR , TEMİZLİK , ELEKTRİK , YAPILARI VE MİMARLIK iki katlıdır
Read more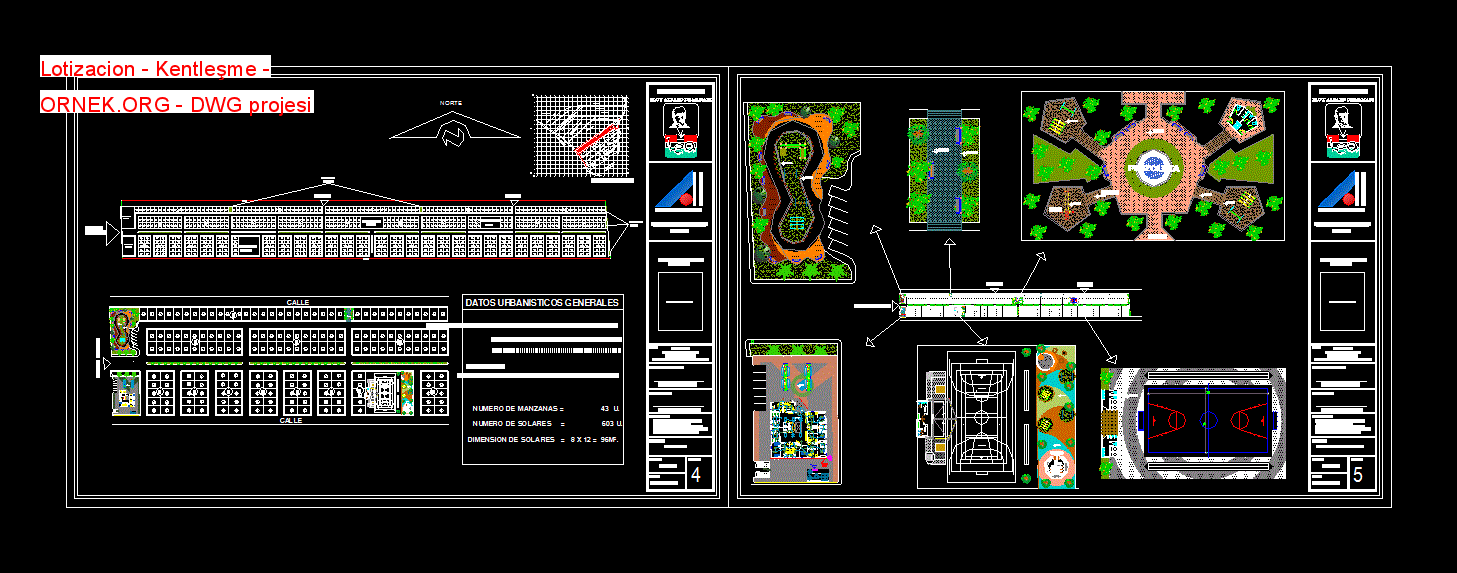
Kentleşme lotizaicon – Planlar – detayı autocad dosyası dwg dosyası. Lotizacion – Kentleşme mimari autocad projesi proje yükle http://ornek.org/projedetayi/autocad/5542/
Read more