Iki aile için konut 3levels dwg projesi
Betonda Yapısı – 2 – Aileler ev boşaltıldı çatılar autocad dosyası dwg dosyası. Iki aile için konut 3levels mimari autocad
Read more
Örnek Mimari Proje Kütüphanesi
Proje Mimari Projeler Dwg Autocad Projeleri Genel

Betonda Yapısı – 2 – Aileler ev boşaltıldı çatılar autocad dosyası dwg dosyası. Iki aile için konut 3levels mimari autocad
Read more
Kurulumları ile komple proje – Planlar – yükselmesi – Bölümler autocad dosyası dwg dosyası. Dış ilişkiler Sekreteri mimari autocad projesi
Read more
3Plants – Plan – – Bölüm – 4 yatak odası Appartments Görüntüle autocad dosyası dwg dosyası. Çok aile konut içine
Read more
Feng Shui Ev autocad dosyası dwg dosyası. Feng shui ev mimari autocad projesi proje yükle http://ornek.org/projedetayi/autocad/15478/
Read more
Mimari Plan – Elektrik intallations – Hidraulics ve sanitaries – Cephe – Bölümler – Cilası autocad dosyası dwg dosyası. Appartments
Read more
Otobüs istasyonu , şarj ve yolcu ve bagaj boşaltma autocad dosyası dwg dosyası. Oyukta Karasal liman mimari autocad projesi proje
Read more
Planlar – Cepheler – Bölümler – Kaplamalar – Plan tarafından 2 daire autocad dosyası dwg dosyası. Çok aile konut mimari
Read more
Ortak Merkezi – Oditoryum – Planlar – Bölümler – yükselmeler – 480.00 m2 autocad dosyası dwg dosyası. Ortak merkezi mimari
Read more
Üç yatak odası – Stüdyo – Planlar – ASection – Cephe autocad dosyası dwg dosyası. Tepe tarafında ev mimari autocad
Read more
Kapıcı Dairesi – Planlar – Bölümler – Görüntüleme – Ayrıntılar autocad dosyası dwg dosyası. Kapıcı ofis mimari autocad projesi proje
Read more
Daireler ve Punta del Este binanın ofisleri – Prkings – Planlar – Bölümler – Görünüşler autocad dosyası dwg dosyası. Residecial
Read more
Düşürür fabrikasında Kameralar – dikkatini yayınlamak Ofisler – yüksek fabrikasında Sekreterler – Planlar – Bölümler – cepheler – Ayrıntılar autocad
Read more
Kendinden tahrikli ajansı – Planlar – Bölümler – yükselmeler – Manevraları yer , refections ve yeni araba autocad dosyası dwg
Read more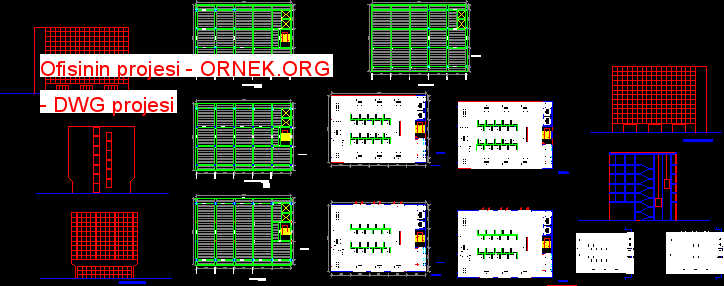
Yapısı uçakları ile Ofisin projesi – Planlar – Cepheler autocad dosyası dwg dosyası. Ofisinin projesi mimari autocad projesi proje yükle
Read more
Otel – Beş Yıldız – Set Plan autocad dosyası dwg dosyası. Hotel mimari autocad projesi proje yükle http://ornek.org/projedetayi/autocad/15469/
Read more
Viewpoint – Dur Otobüs – Planlar – Bölümler – Görünüşler autocad dosyası dwg dosyası. bakış açısı mimari autocad projesi proje
Read more
Süpermarket – Restoran – Planlar autocad dosyası dwg dosyası. Supermarket mimari autocad projesi proje yükle http://ornek.org/projedetayi/autocad/15471/
Read more
üç Planlar – Beş yatak odası – Oyun odası – Eğitim – Cellar – Planlar – Bölümler – Cepheler autocad
Read more
MexicoDF Evi – 3 yatak odası – Üç Planlar – Bölüm autocad dosyası dwg dosyası. Meksika federal ilçesinde ev mimari
Read more
Dominik Convents – Century XVI autocad dosyası dwg dosyası. Dominik Zaviyeler mimari autocad projesi proje yükle http://ornek.org/projedetayi/autocad/15458/
Read more