Skip to content
Autocad Projeler

Autocad Projeler

Örnek Mimari Proje Kütüphanesi

  • Ana Sayfa
  • Autocad Örnek Projeler

house,dwelling unit,apartment,residence,chalet,haus,wohnung einheit,wohnung,aufenthalt,villa,maison,logement,appartement,résidence,casa,unidade de moradia,apartamento,residên

house
Proje 

iki evler dwg projesi

Ekim 29, 2020 admin 0 Comments house,dwelling unit,apartment,residence,chalet,haus,wohnung einheit,wohnung,aufenthalt,villa,maison,logement,appartement,résidence,casa,unidade de moradia,apartamento,residên

İki Evleri – Planlar – Bölümler – Cepheler autocad dosyası dwg dosyası. iki evler mimari autocad projesi proje yükle http://ornek.org/projedetayi/autocad/14563/

Proje Paylaş:
Read more
house
Proje 


3d Departament dwg projesi

Ekim 29, 2020 admin 0 Comments house,dwelling unit,apartment,residence,chalet,haus,wohnung einheit,wohnung,aufenthalt,villa,maison,logement,appartement,résidence,casa,unidade de moradia,apartamento,residên

3d Departament autocad dosyası dwg dosyası. 3d Departament mimari autocad projesi proje yükle http://ornek.org/projedetayi/autocad/14564/

Proje Paylaş:
Read more
house
Proje 

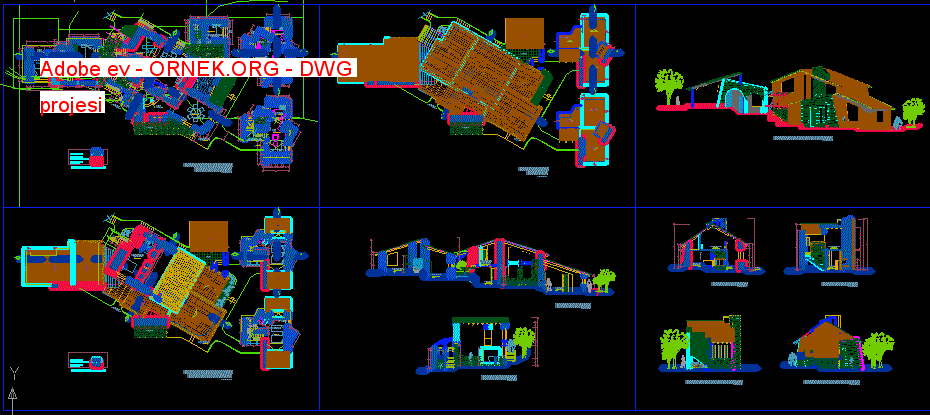
Adobe ev dwg projesi

Ekim 29, 2020 admin 0 Comments house,dwelling unit,apartment,residence,chalet,haus,wohnung einheit,wohnung,aufenthalt,villa,maison,logement,appartement,résidence,casa,unidade de moradia,apartamento,residên

Adobe House – Peru – Planlar – Bölümler – Cephe autocad dosyası dwg dosyası. Adobe ev mimari autocad projesi proje

Proje Paylaş:
Read more
house
Proje 

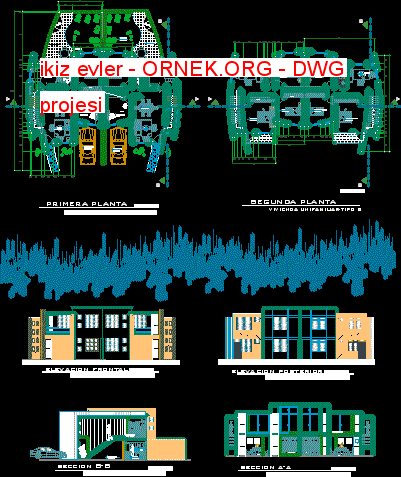
ikiz evler dwg projesi

Ekim 29, 2020 admin 0 Comments house,dwelling unit,apartment,residence,chalet,haus,wohnung einheit,wohnung,aufenthalt,villa,maison,logement,appartement,résidence,casa,unidade de moradia,apartamento,residên

İkiz Evleri – Planlar – Bölümler – Ayrıntılar autocad dosyası dwg dosyası. ikiz evler mimari autocad projesi proje yükle http://ornek.org/projedetayi/autocad/14554/

Proje Paylaş:
Read more
house
Proje 

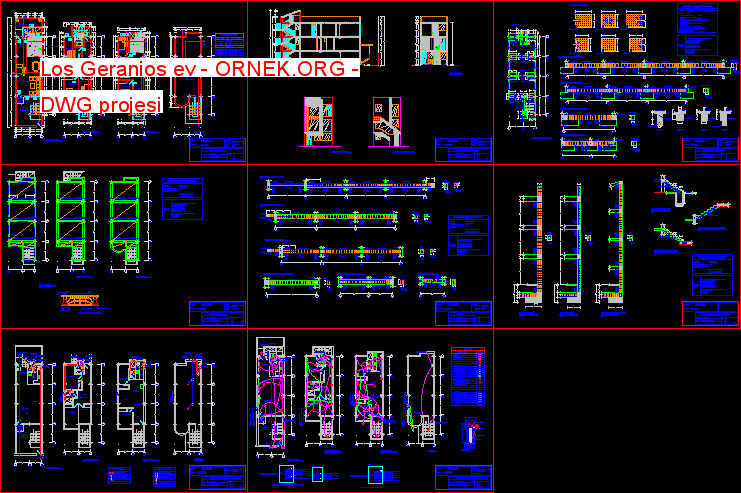
Los Geranios ev dwg projesi

Ekim 29, 2020 admin 0 Comments house,dwelling unit,apartment,residence,chalet,haus,wohnung einheit,wohnung,aufenthalt,villa,maison,logement,appartement,résidence,casa,unidade de moradia,apartamento,residên

Los Geranios Evi – Tesisleri – Bölümler – Cepheler autocad dosyası dwg dosyası. Los Geranios ev mimari autocad projesi proje

Proje Paylaş:
Read more
house
Proje 

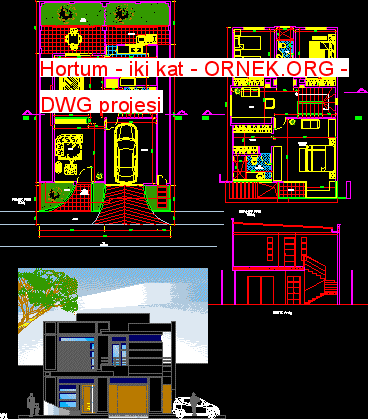
Hortum – iki kat dwg projesi

Ekim 29, 2020 admin 0 Comments house,dwelling unit,apartment,residence,chalet,haus,wohnung einheit,wohnung,aufenthalt,villa,maison,logement,appartement,résidence,casa,unidade de moradia,apartamento,residên

Hortum – İki Kat – Planlar – Cephe autocad dosyası dwg dosyası. Hortum – iki kat mimari autocad projesi proje

Proje Paylaş:
Read more
house
Proje 

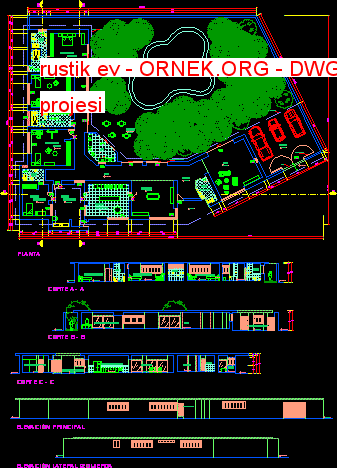
rustik ev dwg projesi

Ekim 29, 2020 admin 0 Comments house,dwelling unit,apartment,residence,chalet,haus,wohnung einheit,wohnung,aufenthalt,villa,maison,logement,appartement,résidence,casa,unidade de moradia,apartamento,residên

Rustik Evi – Tesisleri – Ayrıntılar autocad dosyası dwg dosyası. rustik ev mimari autocad projesi proje yükle http://ornek.org/projedetayi/autocad/14537/

Proje Paylaş:
Read more
house
Proje 

House dwg projesi

Ekim 29, 2020 admin 0 Comments house,dwelling unit,apartment,residence,chalet,haus,wohnung einheit,wohnung,aufenthalt,villa,maison,logement,appartement,résidence,casa,unidade de moradia,apartamento,residên

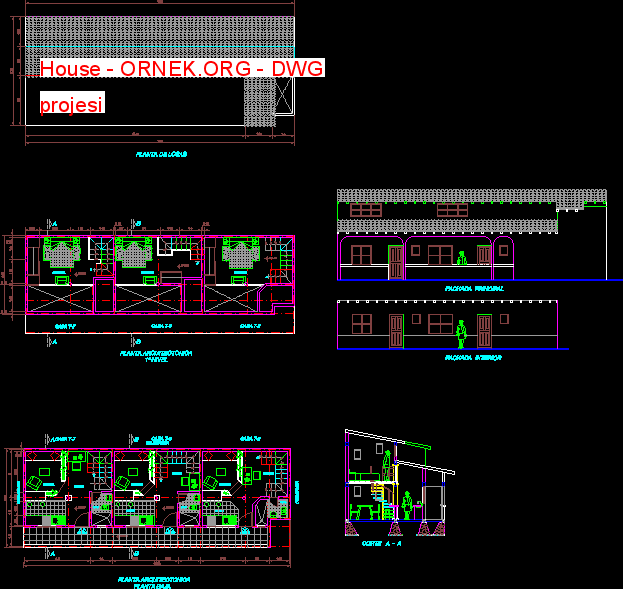
House – Planlar – Olanakları autocad dosyası dwg dosyası. House mimari autocad projesi proje yükle http://ornek.org/projedetayi/autocad/14540/

Proje Paylaş:
Read more
house
Proje 

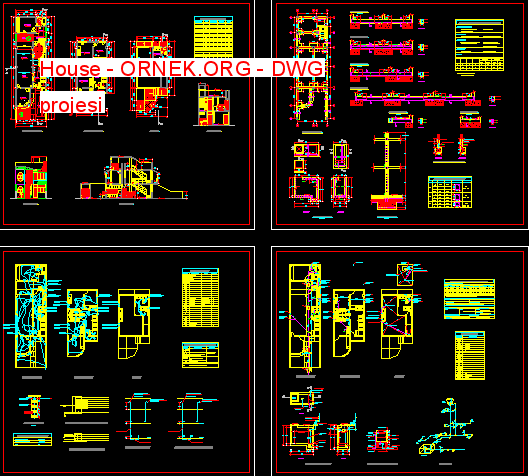
House dwg projesi

Ekim 29, 2020 admin 0 Comments house,dwelling unit,apartment,residence,chalet,haus,wohnung einheit,wohnung,aufenthalt,villa,maison,logement,appartement,résidence,casa,unidade de moradia,apartamento,residên

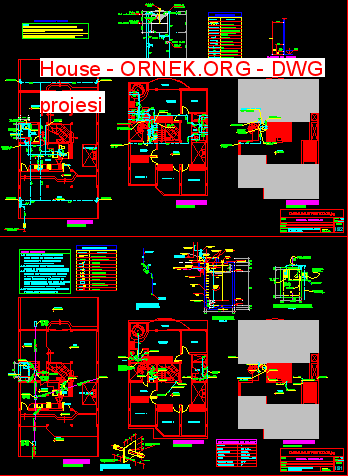
House – Ayrıntılar – Tesisatı – Planlar – Bölümler autocad dosyası dwg dosyası. House mimari autocad projesi proje yükle http://ornek.org/projedetayi/autocad/14541/

Proje Paylaş:
Read more
house
Proje 

ev 3d dwg projesi

Ekim 29, 2020 admin 0 Comments house,dwelling unit,apartment,residence,chalet,haus,wohnung einheit,wohnung,aufenthalt,villa,maison,logement,appartement,résidence,casa,unidade de moradia,apartamento,residên


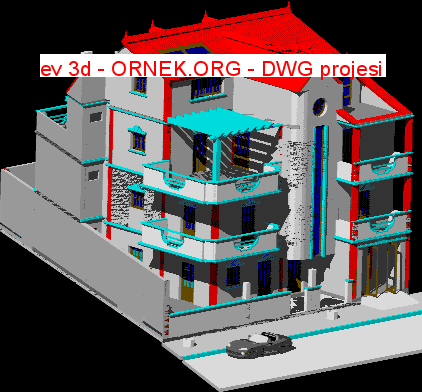
ev 3d autocad dosyası dwg dosyası. ev 3d mimari autocad projesi proje yükle http://ornek.org/projedetayi/autocad/14544/

Proje Paylaş:
Read more
house
Proje 

House dwg projesi

Ekim 29, 2020 admin 0 Comments house,dwelling unit,apartment,residence,chalet,haus,wohnung einheit,wohnung,aufenthalt,villa,maison,logement,appartement,résidence,casa,unidade de moradia,apartamento,residên

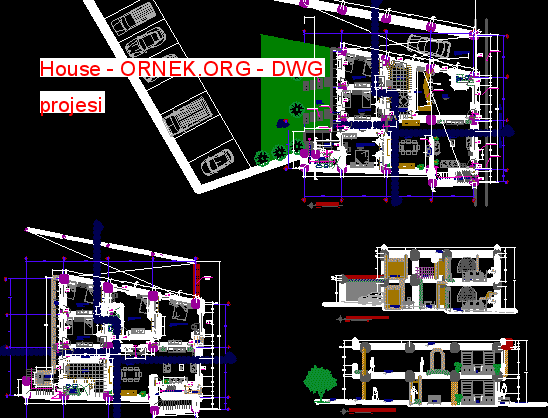
House – Planlar – Bölümler autocad dosyası dwg dosyası. House mimari autocad projesi proje yükle http://ornek.org/projedetayi/autocad/14545/

Proje Paylaş:
Read more
house
Proje 

ev proyect dwg projesi

Ekim 29, 2020 admin 0 Comments house,dwelling unit,apartment,residence,chalet,haus,wohnung einheit,wohnung,aufenthalt,villa,maison,logement,appartement,résidence,casa,unidade de moradia,apartamento,residên

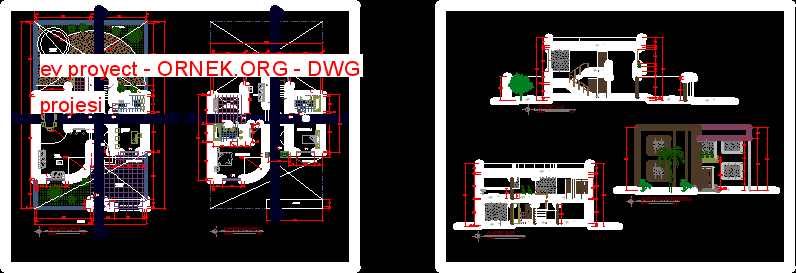
Evi proyect – Tesisleri – Bölümler – Cepheler autocad dosyası dwg dosyası. ev proyect mimari autocad projesi proje yükle http://ornek.org/projedetayi/autocad/14546/

Proje Paylaş:
Read more
house
Proje 


Kabin 3d dwg projesi

Ekim 29, 2020 admin 0 Comments house,dwelling unit,apartment,residence,chalet,haus,wohnung einheit,wohnung,aufenthalt,villa,maison,logement,appartement,résidence,casa,unidade de moradia,apartamento,residên

Kabin 3d – Applied Materials autocad dosyası dwg dosyası. Kabin 3d mimari autocad projesi proje yükle http://ornek.org/projedetayi/autocad/14548/

Proje Paylaş:
Read more
house
Proje 

Cancun ev dwg projesi

Ekim 29, 2020 admin 0 Comments house,dwelling unit,apartment,residence,chalet,haus,wohnung einheit,wohnung,aufenthalt,villa,maison,logement,appartement,résidence,casa,unidade de moradia,apartamento,residên

Cancun Evi – Tesisleri – Ayrıntılar autocad dosyası dwg dosyası. Cancun ev mimari autocad projesi proje yükle http://ornek.org/projedetayi/autocad/14524/

Proje Paylaş:
Read more
house
Proje 

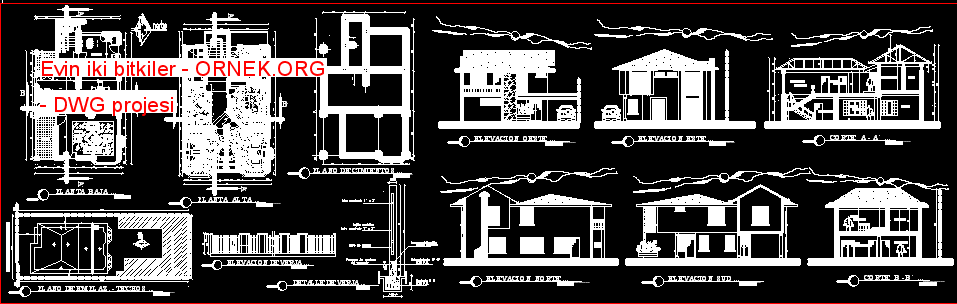
Evin iki Planlar dwg projesi

Ekim 29, 2020 admin 0 Comments house,dwelling unit,apartment,residence,chalet,haus,wohnung einheit,wohnung,aufenthalt,villa,maison,logement,appartement,résidence,casa,unidade de moradia,apartamento,residên

Ev İki Tesisleri – Bölümler – Cepheler autocad dosyası dwg dosyası. Evin iki Planlar mimari autocad projesi proje yükle http://ornek.org/projedetayi/autocad/14525/

Proje Paylaş:
Read more
house
Proje 

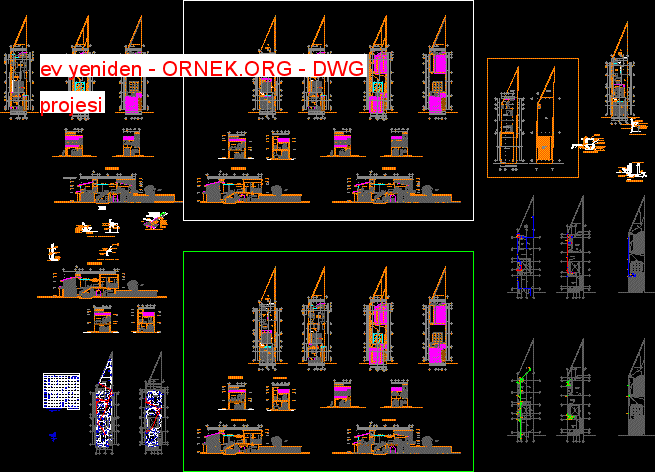
ev yeniden dwg projesi

Ekim 29, 2020 admin 0 Comments house,dwelling unit,apartment,residence,chalet,haus,wohnung einheit,wohnung,aufenthalt,villa,maison,logement,appartement,résidence,casa,unidade de moradia,apartamento,residên

Evi yeniden – Tesisleri – Bölümler – Ayrıntılar – Duvar autocad dosyası dwg dosyası. ev yeniden mimari autocad projesi proje

Proje Paylaş:
Read more
house
Proje 

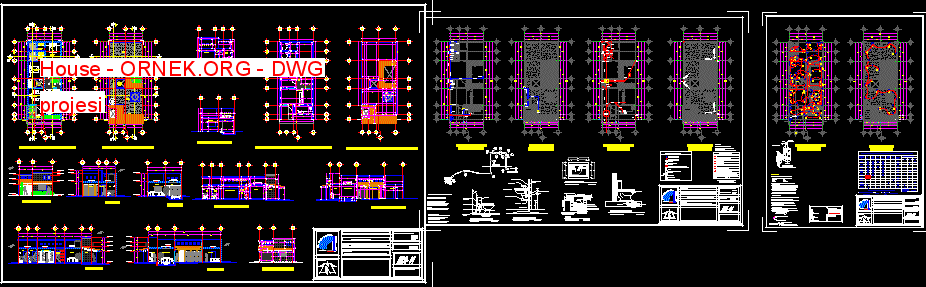
House dwg projesi

Ekim 29, 2020 admin 0 Comments house,dwelling unit,apartment,residence,chalet,haus,wohnung einheit,wohnung,aufenthalt,villa,maison,logement,appartement,résidence,casa,unidade de moradia,apartamento,residên

House – Planlar – Bölümler – Details – autocad dosyası dwg dosyası. House mimari autocad projesi proje yükle http://ornek.org/projedetayi/autocad/14530/

Proje Paylaş:
Read more
house
Proje 

ev 3d dwg projesi

Ekim 29, 2020 admin 0 Comments house,dwelling unit,apartment,residence,chalet,haus,wohnung einheit,wohnung,aufenthalt,villa,maison,logement,appartement,résidence,casa,unidade de moradia,apartamento,residên

Ev 3d – Dört Kat autocad dosyası dwg dosyası. ev 3d mimari autocad projesi proje yükle http://ornek.org/projedetayi/autocad/14532/

Proje Paylaş:
Read more
house
Proje 

House dwg projesi

Ekim 29, 2020 admin 0 Comments house,dwelling unit,apartment,residence,chalet,haus,wohnung einheit,wohnung,aufenthalt,villa,maison,logement,appartement,résidence,casa,unidade de moradia,apartamento,residên

Planlar – Bölümler – Ayrıntılar – Cepheler autocad dosyası dwg dosyası. House mimari autocad projesi proje yükle http://ornek.org/projedetayi/autocad/14533/

Proje Paylaş:
Read more
house
Proje 

ev 3d dwg projesi

Ekim 29, 2020 admin 0 Comments house,dwelling unit,apartment,residence,chalet,haus,wohnung einheit,wohnung,aufenthalt,villa,maison,logement,appartement,résidence,casa,unidade de moradia,apartamento,residên


ev 3d autocad dosyası dwg dosyası. ev 3d mimari autocad projesi proje yükle http://ornek.org/projedetayi/autocad/14514/

Proje Paylaş:
Read more
  • ← Önceki
  • Sonraki →

Son Yazılar

  • Duşakabin Dwg Projesi
  • 3D Müzik Aletleri Dwg Projesi
  • Masa Tenisi Dwg Projesi
  • Çatı Detayı Dwg Projesi
  • Sürgülü Kapı Dwg Projesi
  • Yürüyen Merdiven Dwg Projesi
  • Koltuk Dwg Projesi
  • Fitness Dwg Projesi
  • Tiyatro Dwg Projesi
  • Basketbol Sahası Dwg Projesi

Kategoriler

  • Ağaç ile Bitki
  • Ağaç ve Bitki
  • Ağaç ve Bitki ve Peyzaj
  • Ahşap
  • Aletler
  • Alışveriş
  • Alışveriş ve Servis
  • Araç Tipleri
  • Arazi
  • Armatür
  • Asansör
  • Asansörler
  • Asma Tavan
  • Aydınlatma
  • Bağlantı
  • Bağlantılar
  • Bahçe ve Peyzaj
  • Banyo
  • Banyo & Tuvalet
  • Banyo ve Tuvalet
  • Bar – Disko
  • Betonarme
  • Bilgisayar
  • Bina
  • Bina Objeleri
  • Bisiklet
  • Bitki Peyzaj
  • Bloklar
  • Borular
  • Cadde ve Köprü
  • Çatı
  • Çatı Detay
  • Çatı Projeleri
  • Çelik
  • Cephe Giydirme Sistemleri
  • Çiftlik
  • Çitler
  • Civatalar
  • Çizgisel Semboller
  • Çizim
  • Çizim Elemanları
  • Davlumbaz
  • Dekorasyon
  • Demiryolları
  • Deniz Aracı
  • Detay Çizimleri
  • Detaylandırma
  • Devreler
  • Diğer
  • Dini Yapı
  • Dini Yapılar
  • Dış Mekan
  • Dış Mekan Dwg
  • Dış Mekan Özel
  • Doğalgaz
  • Duvarlar
  • Eğlence ve Oyun
  • Elektrik
  • Elektrik Parçaları
  • Elektrik Tipler
  • Elektronik
  • Elektronik Çeşitli
  • Elektronik Parçalar
  • Endüstriyel
  • Engelli Çizimleri
  • Ev – Villa
  • Evye
  • Fonksiyonel Semboller
  • Genel
  • Genel Çeşitli
  • Genel Çeşitli Proje
  • Gereçler
  • Güç
  • Güç Üniteleri
  • Güvenlik
  • Hareketli parçalar
  • Harita
  • Haritalama Sembolleri
  • Haritalar
  • Hastane
  • Hava Aracı
  • Havalandırma ve İklimlendirme
  • Hayvan
  • Hayvanlar
  • Hazır Bloklar
  • Hidrolikler
  • Hobi
  • İç Mekan
  • İç Mekan Dwg
  • İnşaat
  • İnsan
  • İnsan Çeşitli
  • insanlar
  • İş Makinası
  • ışıklar
  • ısıtma
  • Kablolar ve iletkenler
  • Kafes Sistemleri
  • Kamyon
  • Kapı – Pencere
  • Kapı – Pencere Dwg
  • Kapılar
  • Kaplama ve Doku
  • Karayolları
  • Kaynak
  • Konnektörler
  • Kütüphane
  • Madencilik
  • Makaslar ve Noktalamalar
  • Makine
  • Malzemeler
  • Masalar
  • Merdiven
  • Merdiven Çeşitleri
  • Merdivenler
  • Metal Levha
  • Miller
  • Minibüs
  • Mobilya
  • Mobilya ve Aksesuar
  • Montaj
  • Motorlar
  • Motorsiklet
  • Mühendislik
  • Mutfak
  • Mutfak Araçları
  • Mutfak Çeşitleri
  • Mutfak Dwg
  • Mutfak Malzemeleri
  • Müzik Aletleri
  • Ofis
  • Ofis Dwg
  • Ofis ve Ticari Yapılar
  • Ölçerler
  • Otel
  • Otobüs
  • Otomobil
  • Oturma Üniteleri
  • Pedallı Araçlar
  • Pencereler
  • Plan ve Projeler
  • Plastik
  • Pnömatik Aygıtlar
  • Pompalar
  • Profiller
  • Proje
  • Raylı Araçlar
  • Restoran
  • Röleler
  • Rulmanlar
  • Şablonlar
  • Sağlık Hizmetleri
  • Salon
  • Salon Çeşitleri
  • Şantiye
  • Şehir Şebekesi
  • Şehircilik
  • Şekiller
  • Şekiller Autocad
  • Semboller
  • Sigortalar
  • Silahlar
  • Sinema ve Konser Salonları
  • Soba ve Şömine
  • Sokak Elemanları
  • Spor
  • Spor Alanları
  • Spor Ekipmanları
  • Spor Sahaları
  • Spor Yapıları
  • Su ve Atıksu
  • Suda Giden Araçlar
  • Sular
  • Tanker
  • Tanklar
  • Taşıt Araç
  • Tavan
  • Tesisat
  • Tır
  • Tools
  • Trafik Ekipmanları
  • Trafik işaretleri
  • Trafolar
  • Tuvalet
  • Uçan Araçlar
  • Uncategorized @tr
  • Vanalar
  • Yapı Detayları
  • Yapı ve İnşaat
  • Yapı ve Mekan
  • Yatak Odası
  • Yatak Odası Çeşitleri
  • Yükseltiler
  • Zemin
  • Zemin Türleri
Tüm hakları saklıdır © 2026 Autocad Projeler.