Habitational group – tiyatro – ticari depolar dwg projesi
Planlar – Proje Öncesi autocad dosyası dwg dosyası. Habitational group – tiyatro – ticari depolar mimari autocad projesi proje yükle
Read more
Örnek Mimari Proje Kütüphanesi
Proje Mimari Projeler Dwg Autocad Projeleri Genel
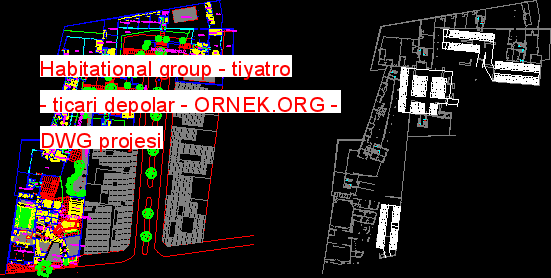
Planlar – Proje Öncesi autocad dosyası dwg dosyası. Habitational group – tiyatro – ticari depolar mimari autocad projesi proje yükle
Read more
Taze meyve paketleme Galley autocad dosyası dwg dosyası. Ambalaj görünüm 3d mimari autocad projesi proje yükle http://ornek.org/projedetayi/autocad/15281/
Read more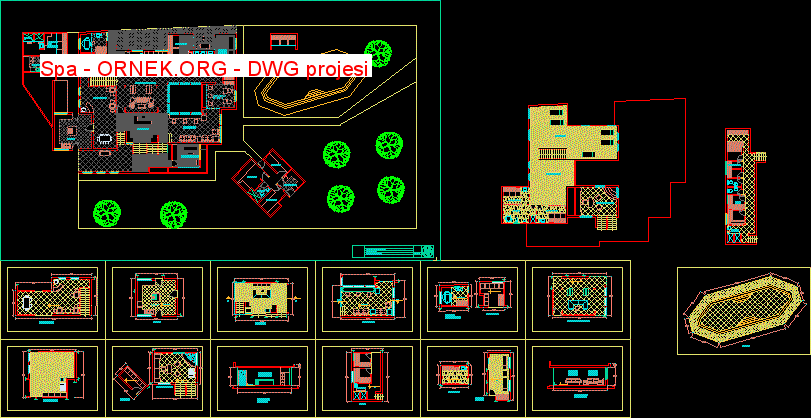
Spa – Sauna – İlk Taslak – Planlar autocad dosyası dwg dosyası. Spa mimari autocad projesi proje yükle http://ornek.org/projedetayi/autocad/15297/
Read more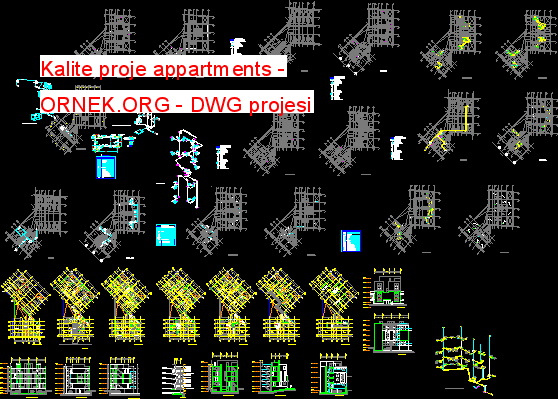
Appartments dubleks – 2 yatak odası – Planlari Bölümleri – Cepheler – Sistem – İzometrik views autocad dosyası dwg dosyası.
Read more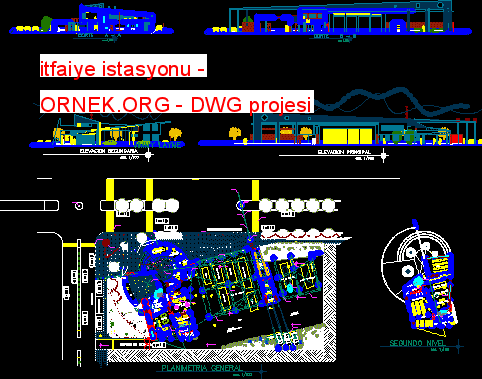
Itfaiye – Uçaklar -Plan – Bölümler – yükselmesi autocad dosyası dwg dosyası. itfaiye istasyonu mimari autocad projesi proje yükle http://ornek.org/projedetayi/autocad/15298/
Read more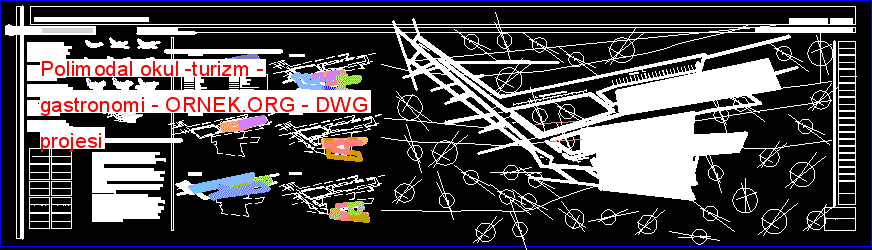
Polimodal school.The dosya sadeceilk paneli vardır . autocad dosyası dwg dosyası. Polimodal okul -turizm – gastronomi mimari autocad projesi proje
Read more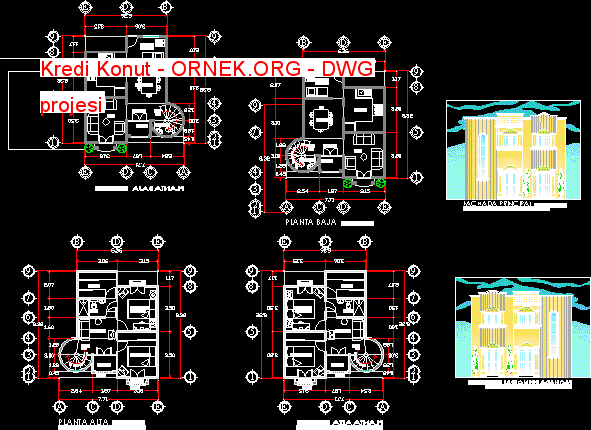
İki Planlar – 2 yatak odası – Spiral merdiven – dependences – Balkonlar autocad dosyası dwg dosyası. Kredi Konut mimari
Read more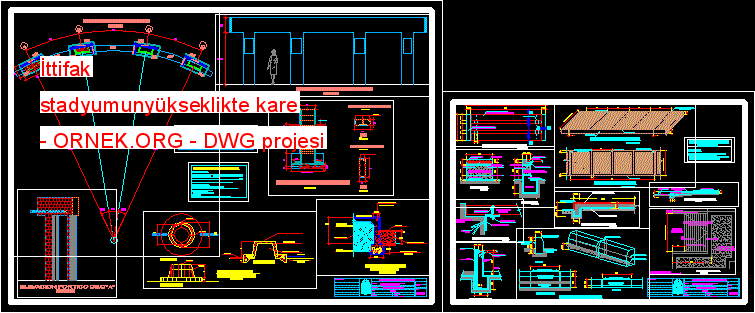
Bankings ayrıntıları giriş meydan ve küçük bir meydanda streetlights autocad dosyası dwg dosyası. İttifak stadyumunyükseklikte kare mimari autocad projesi proje
Read more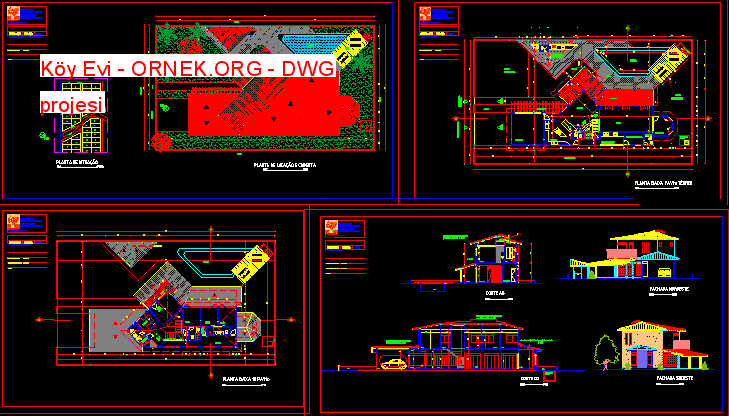
4 yatak odası , hizmet odaları , garaj , yüzme havuzu , ızgara ile 2 Yapım kaldırımlar autocad dosyası dwg
Read more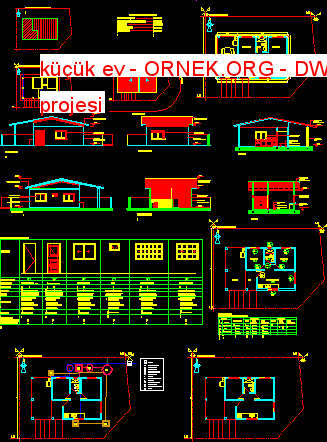
55m2 yaklaşık garaj ile ev autocad dosyası dwg dosyası. küçük ev mimari autocad projesi proje yükle http://ornek.org/projedetayi/autocad/15286/
Read more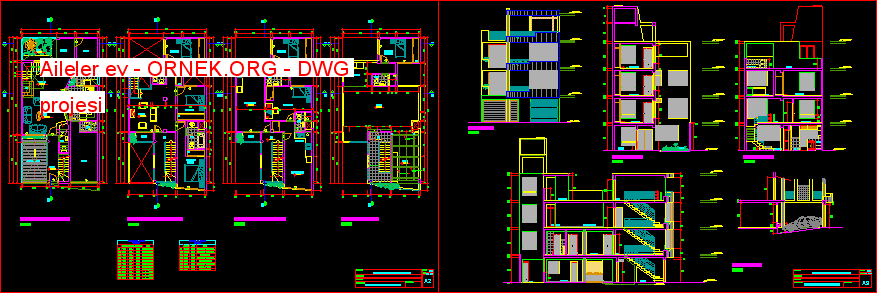
Aileler ev üç Planlar – 3 yatak odası Appartments – Planlar – Bölümler – Görüntüleme autocad dosyası dwg dosyası. Aileler
Read more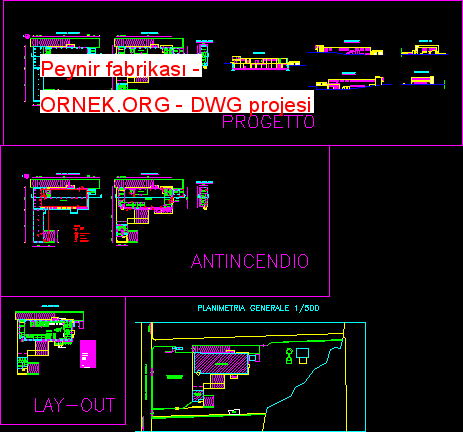
Alanları ve ekipman ile peynir fabrikası autocad dosyası dwg dosyası. Peynir fabrikası mimari autocad projesi proje yükle http://ornek.org/projedetayi/autocad/15288/
Read more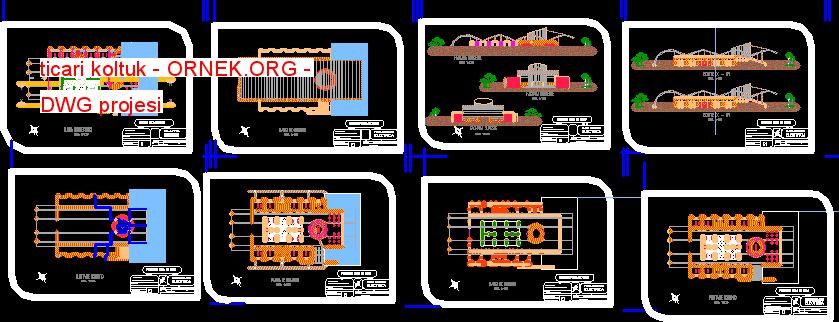
Ticari Seat – Planlar – Tesisatı autocad dosyası dwg dosyası. ticari koltuk mimari autocad projesi proje yükle http://ornek.org/projedetayi/autocad/15289/
Read more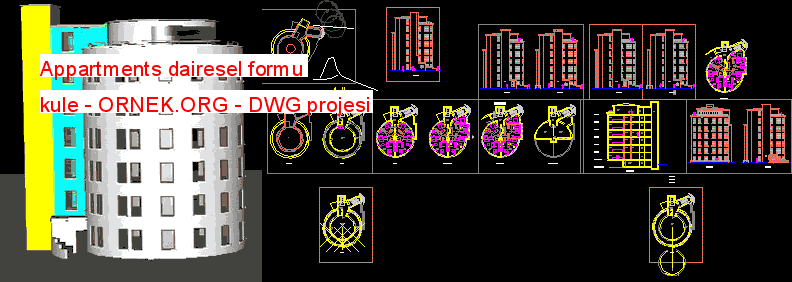
Konum – Planlar – Bölümler – Yükseklik autocad dosyası dwg dosyası. Appartments dairesel formu kule mimari autocad projesi proje yükle
Read more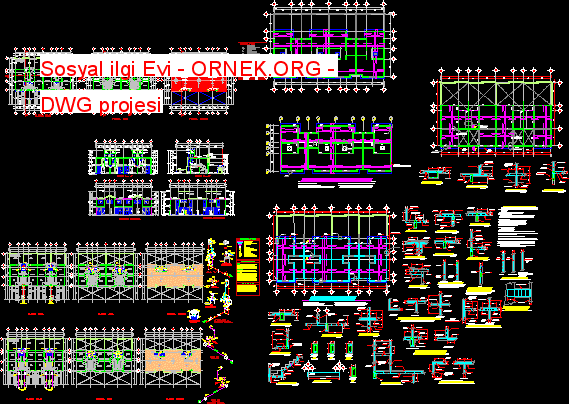
Grubunda Evleri – Meksika – 4 ev , sosyal ilgi blok Planlar – Bölümler – Ayrıntılar autocad dosyası dwg dosyası.
Read more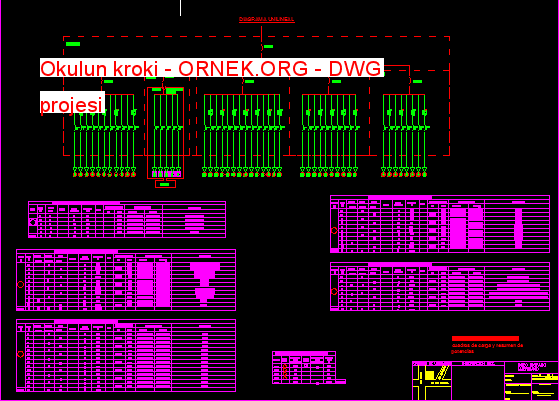
Sketch – Planlar – Paneller autocad dosyası dwg dosyası. Okulun kroki mimari autocad projesi proje yükle http://ornek.org/projedetayi/autocad/15258/
Read more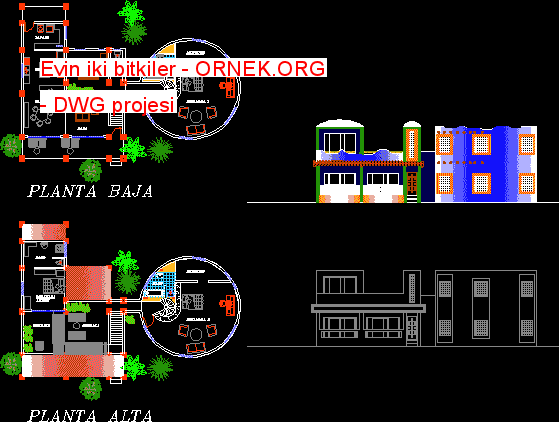
İki ceset – Planlar – Görüntüleme autocad dosyası dwg dosyası. Evin iki Planlar mimari autocad projesi proje yükle http://ornek.org/projedetayi/autocad/15276/
Read more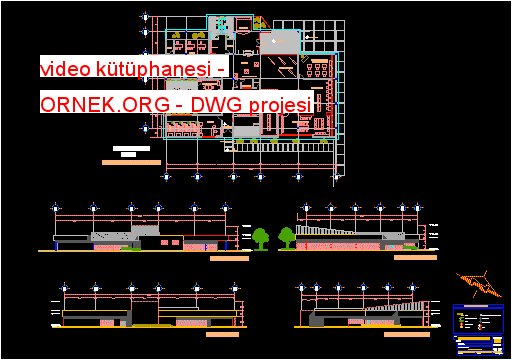
Videolibrary – Projeksiyon odası – Planlar – Görüntüleme autocad dosyası dwg dosyası. video kütüphanesi mimari autocad projesi proje yükle http://ornek.org/projedetayi/autocad/15259/
Read more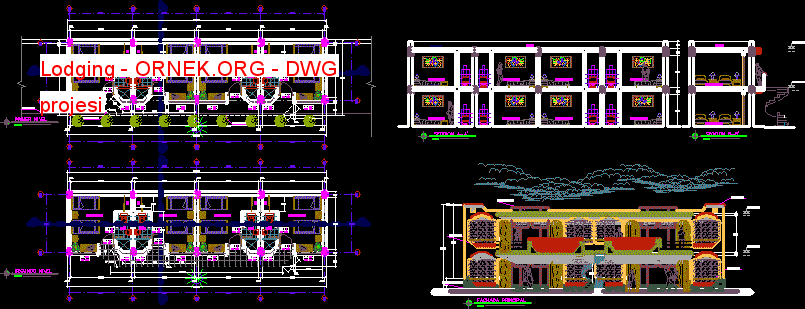
Konaklama – Planlar – Bölümler – Görünüşler autocad dosyası dwg dosyası. Lodging mimari autocad projesi proje yükle http://ornek.org/projedetayi/autocad/15277/
Read more
Tipik eğitici merkezinin komple proje – Planlar- Bölümler -Detay – Tesisatı autocad dosyası dwg dosyası. eğitici merkezi mimari autocad projesi
Read more