Aile konut dwg projesi
Lot 6.00×17.00m bulunan Aile konut – Planlar – Bölümler – Görünüşler autocad dosyası dwg dosyası. Aile konut mimari autocad projesi
Read more
Örnek Mimari Proje Kütüphanesi
Proje Mimari Projeler Dwg Autocad Projeleri Genel
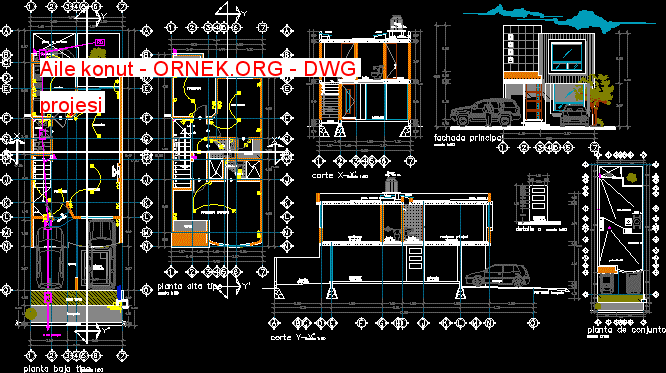
Lot 6.00×17.00m bulunan Aile konut – Planlar – Bölümler – Görünüşler autocad dosyası dwg dosyası. Aile konut mimari autocad projesi
Read more
2 ile 3 Katlı Evi Projesi işler autocad dosyası dwg dosyası. Ev 3 katlı proje mimari autocad projesi proje yükle
Read more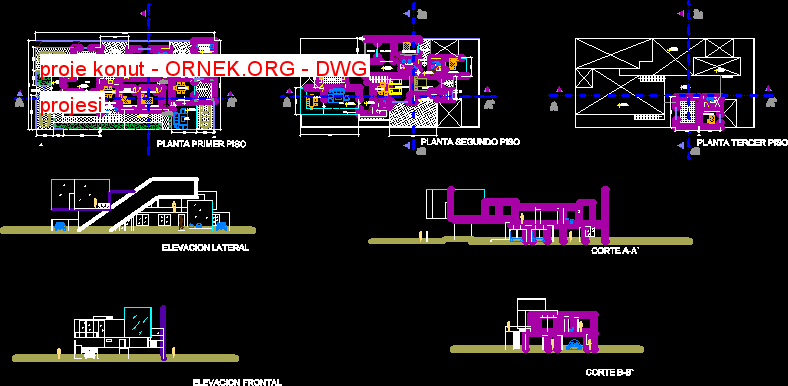
Iki tesislerde proje çok aile konut geliştirme autocad dosyası dwg dosyası. proje konut mimari autocad projesi proje yükle http://ornek.org/projedetayi/autocad/11191/
Read more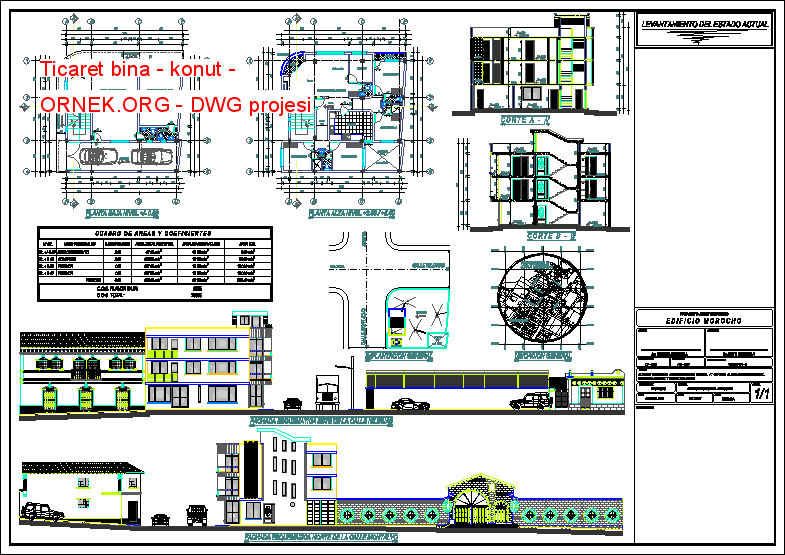
Ticaret bina – Konut – Planlar – Profiller – İzlenme autocad dosyası dwg dosyası. Ticaret bina – konut mimari autocad
Read more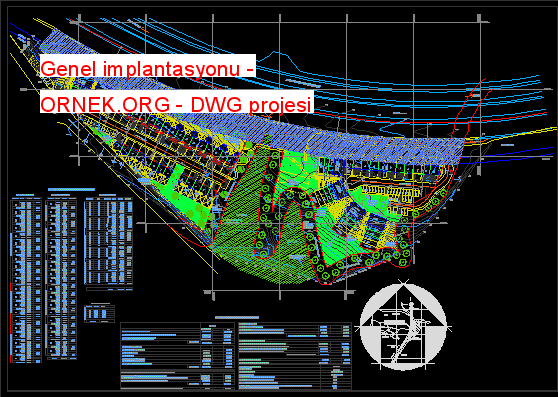
Genel implantasyon – Residence grubu – autocad dosyası dwg dosyası. Genel implantasyonu mimari autocad projesi proje yükle http://ornek.org/projedetayi/autocad/11176/
Read more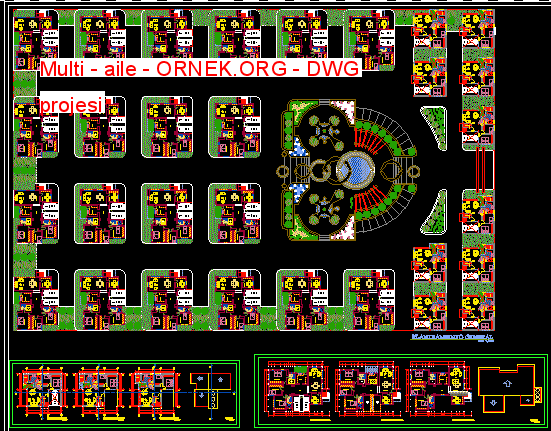
Tasarlamak sinuosa ile proje çok aile autocad dosyası dwg dosyası. Multi – aile mimari autocad projesi proje yükle http://ornek.org/projedetayi/autocad/11177/
Read more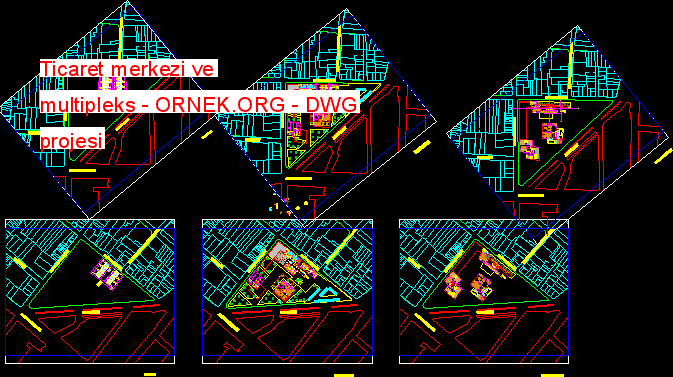
Ticaret Merkezi ve Peruda multipleks projesi – Trujillo – Planlar autocad dosyası dwg dosyası. Ticaret merkezi ve multipleks mimari autocad
Read more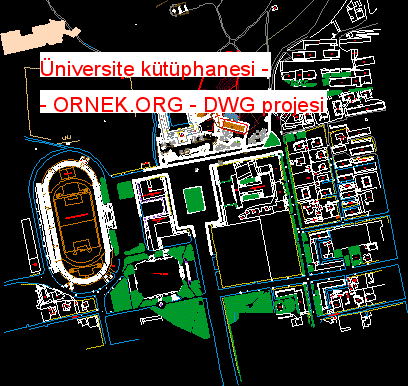
Kütüphane – Üniversite – Planlar autocad dosyası dwg dosyası. Üniversite kütüphanesi – mimari autocad projesi proje yükle http://ornek.org/projedetayi/autocad/11179/
Read more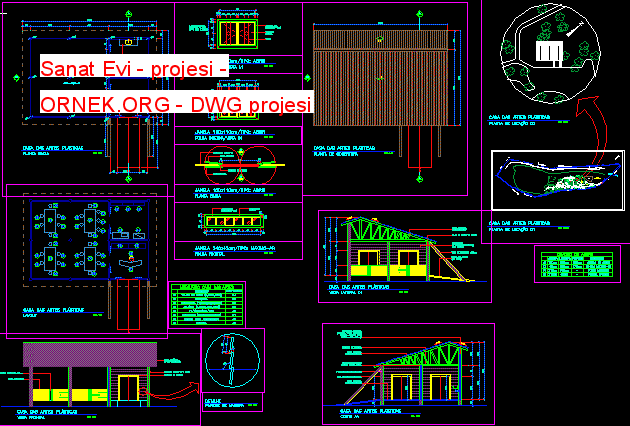
Ev sanatları – Proje – Planlar – Görüntüleme – Bölümler autocad dosyası dwg dosyası. Sanat Evi – projesi mimari autocad
Read more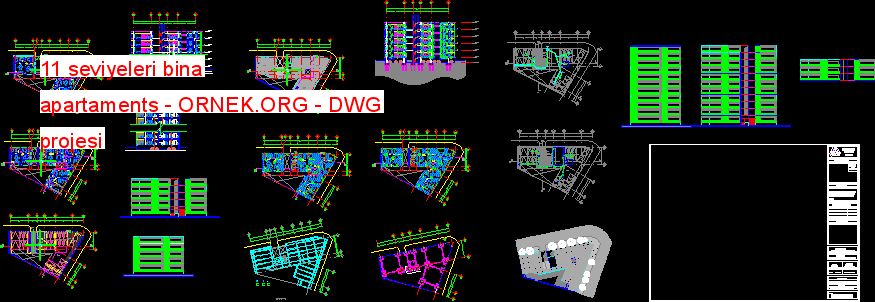
Yapısal uçakları – – Vakıf – Bölümler – Cepheler – Tesisat 11 seviyelerini bina projesi autocad dosyası dwg dosyası. 11
Read more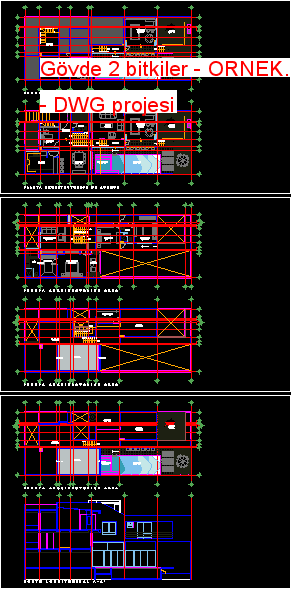
Konut – Ante – projesi – Planlar – Profil autocad dosyası dwg dosyası. Gövde 2 Planlar mimari autocad projesi proje
Read more
Görüntüle – 3D konut autocad dosyası dwg dosyası. MUHAFAZASI 3d mimari autocad projesi proje yükle http://ornek.org/projedetayi/autocad/11184/
Read more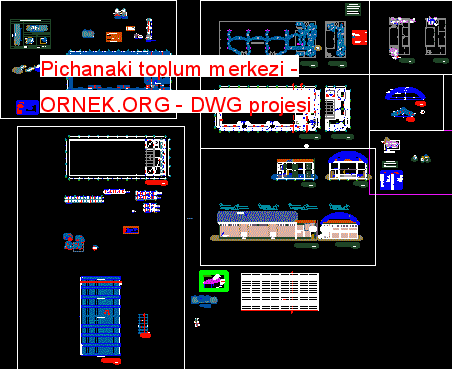
Pichanaki City bulunan Toplum Merkezi – Peru autocad dosyası dwg dosyası. Pichanaki toplum merkezi mimari autocad projesi proje yükle http://ornek.org/projedetayi/autocad/11185/
Read more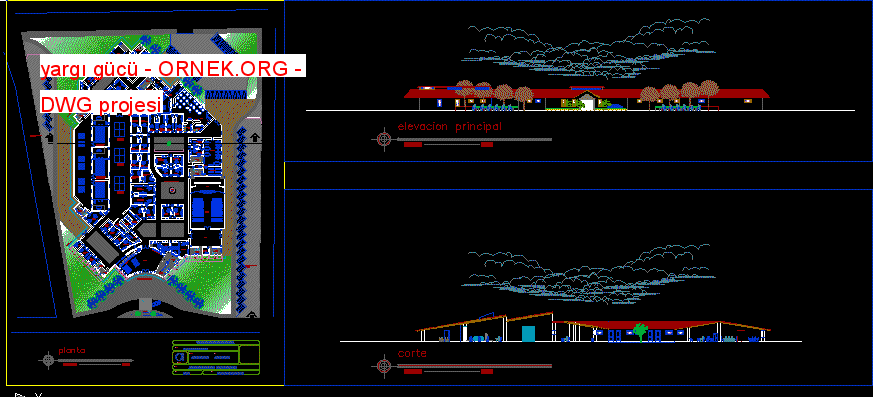
Yargı gücü Ceza odaları, Caffe bar , özel ve özellikle park autocad dosyası dwg dosyası. yargı gücü mimari autocad projesi
Read more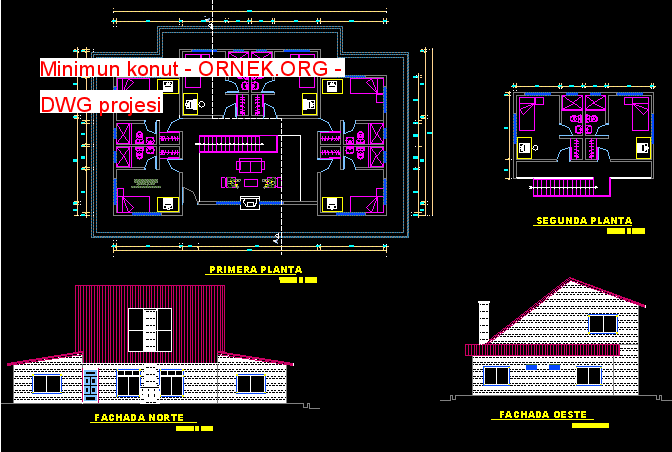
Planlar – Bölümler – minimun konut İzlenme autocad dosyası dwg dosyası. Minimun konut mimari autocad projesi proje yükle http://ornek.org/projedetayi/autocad/11154/
Read more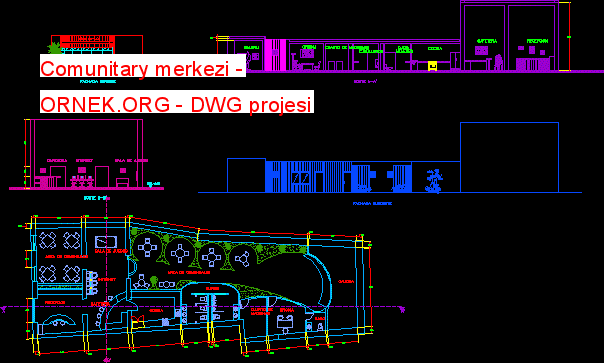
Comunitary Merkezi – Planlar – Bölümler – Görüntüleme autocad dosyası dwg dosyası. Comunitary merkezi mimari autocad projesi proje yükle http://ornek.org/projedetayi/autocad/11170/
Read more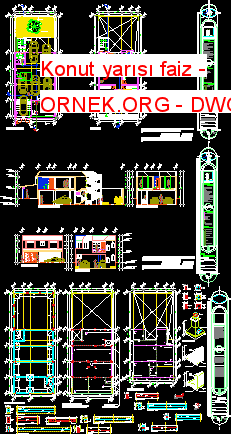
Uçaklar Mimari ve yapısal – ticari mağazaları ile konut yarısı faiz autocad dosyası dwg dosyası. Konut yarısı faiz mimari autocad
Read more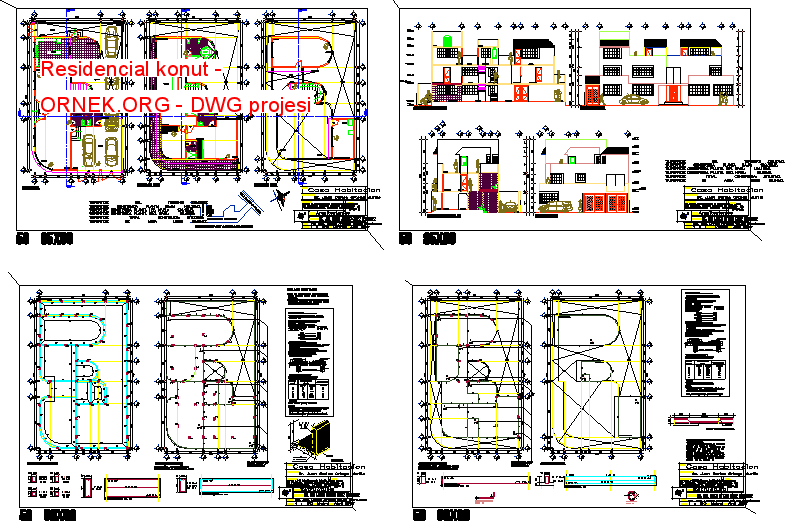
Residencial gövde – Mimari ve yapısal planları autocad dosyası dwg dosyası. Residencial konut mimari autocad projesi proje yükle http://ornek.org/projedetayi/autocad/11156/
Read more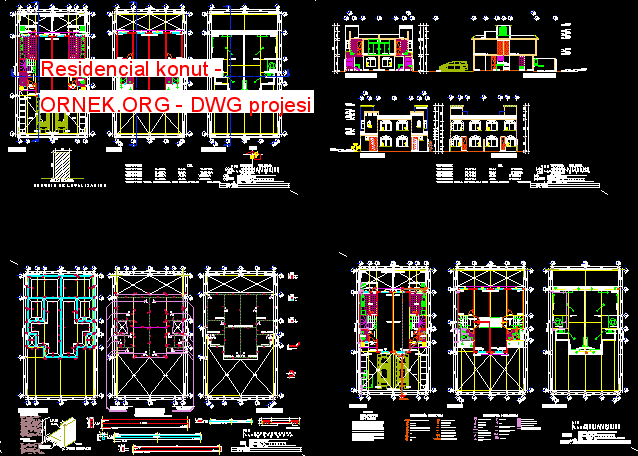
Residencial konut – Atchitectonic ve yapısal uçaklar autocad dosyası dwg dosyası. Residencial konut mimari autocad projesi proje yükle http://ornek.org/projedetayi/autocad/11157/
Read more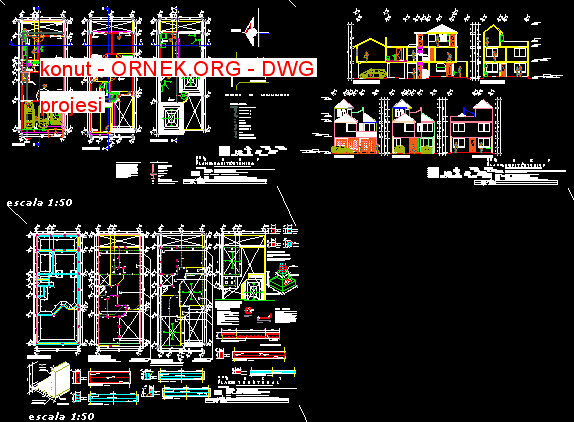
Konut ortalama interes – Planlar – Bölümler – Görüntüleme – Ayrıntılar autocad dosyası dwg dosyası. konut mimari autocad projesi proje
Read more