Otel 2 Yıldız – ticaret dwg projesi
Otel 2 Yıldız – Ticaret – Mimarlık – Yapılar – Tesisat elctric ve sanitaries – Sivil Savunma autocad dosyası dwg
Read more
Örnek Mimari Proje Kütüphanesi
Proje Mimari Projeler Dwg Autocad Projeleri Genel
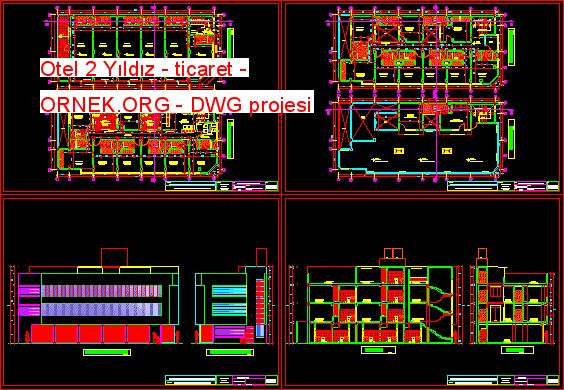
Otel 2 Yıldız – Ticaret – Mimarlık – Yapılar – Tesisat elctric ve sanitaries – Sivil Savunma autocad dosyası dwg
Read more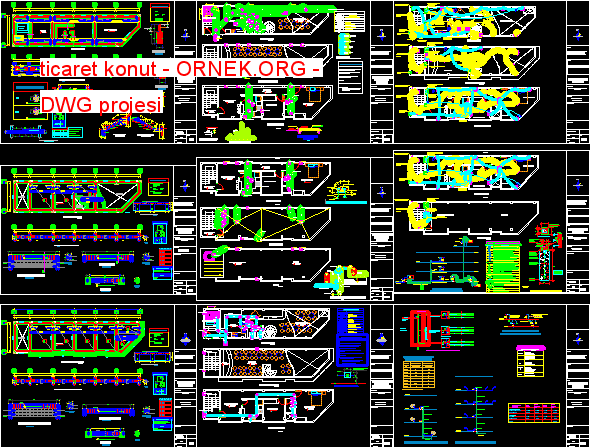
Planlar – Kümes birinci kademe , ikinci ve üçüncü gövde – Yapılar – sanitaries – Elektrikli – Yer planı autocad
Read more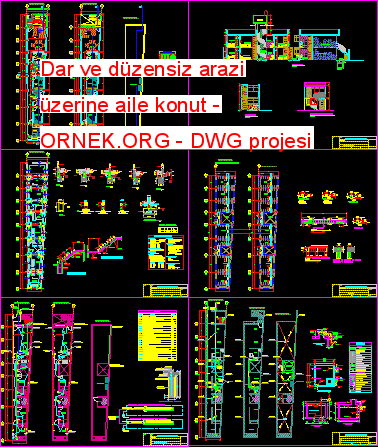
Dar gövde ancaktalep gereksinimlerini karşılar autocad dosyası dwg dosyası. Dar ve düzensiz arazi üzerine aile konut mimari autocad projesi proje
Read more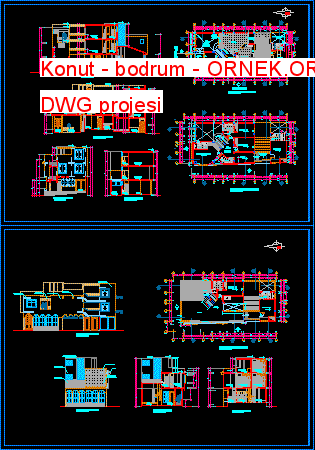
Mahzeni yer orta sınıf için konut autocad dosyası dwg dosyası. Konut – bodrum mimari autocad projesi proje yükle http://ornek.org/projedetayi/autocad/11162/
Read more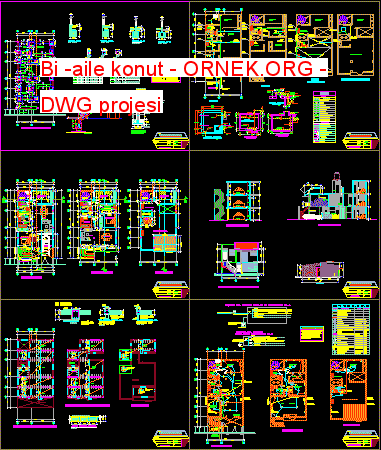
Kara 8X15m Konut – İki aile – Komple proje – Ayrıntılar autocad dosyası dwg dosyası. Bi -aile konut mimari autocad
Read more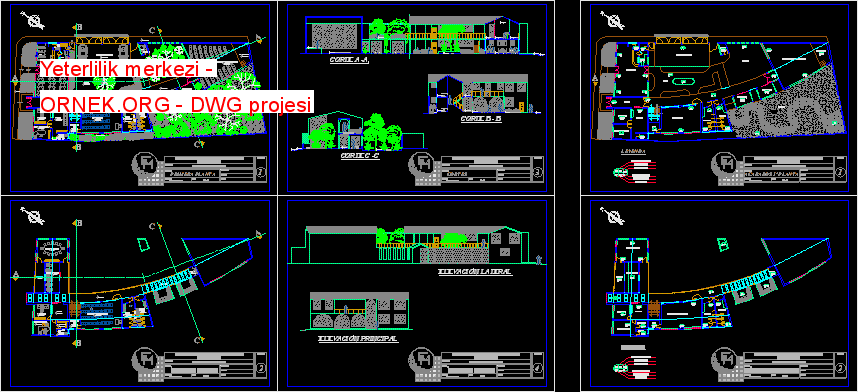
Detaylar ve bitirir yeterlilik İş Merkezinin ( covers. zeminler , duvarlar, kapılar , pencereler , resimleri) autocad dosyası dwg dosyası.
Read more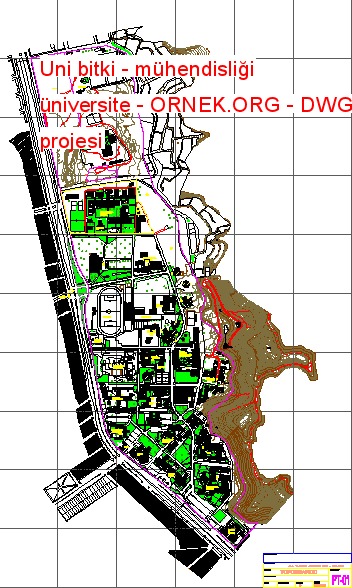
Mühendislik Plan Ulusal Üniversitesi autocad dosyası dwg dosyası. Uni bitki – mühendisliği üniversite mimari autocad projesi proje yükle http://ornek.org/projedetayi/autocad/11165/
Read more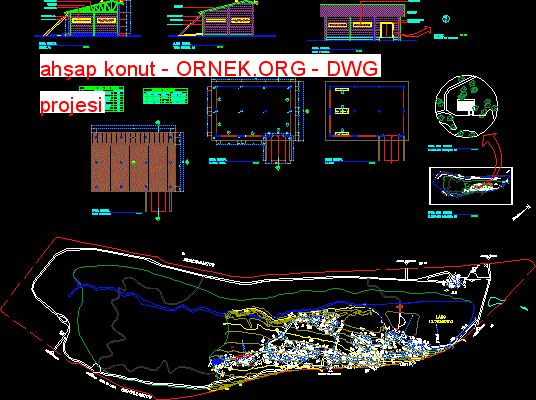
Ahşap konut – Plan – Bölümler – Görüntüleme autocad dosyası dwg dosyası. ahşap konut mimari autocad projesi proje yükle http://ornek.org/projedetayi/autocad/11166/
Read more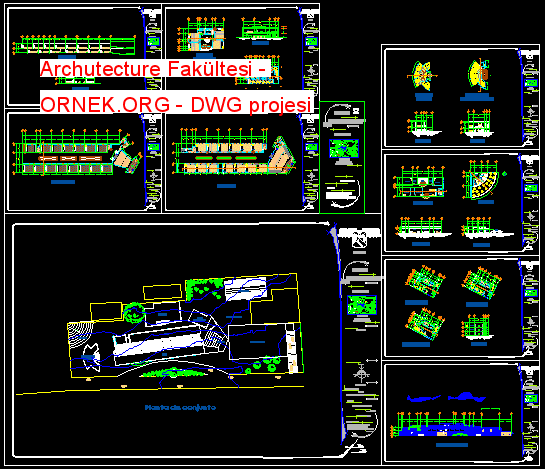
CONTIENE PLANTAS DE CONJUNTO Y CORTES – grubun Planlari – Bölümler autocad dosyası dwg dosyası. Archutecture Fakültesi mimari autocad projesi
Read more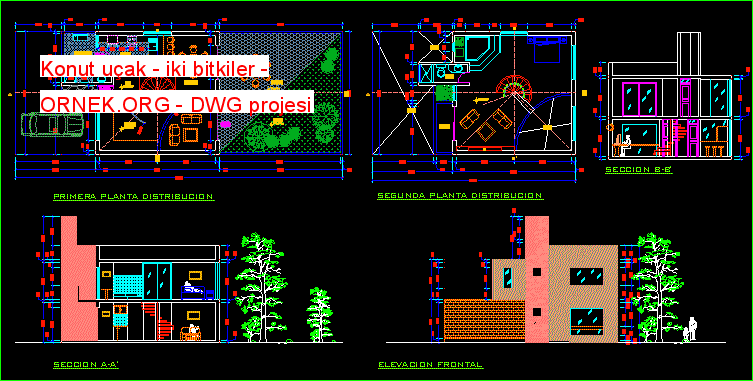
Konut uçak – Stüdyo – Yatak odaları autocad dosyası dwg dosyası. Konut uçak – iki Planlar mimari autocad projesi proje
Read more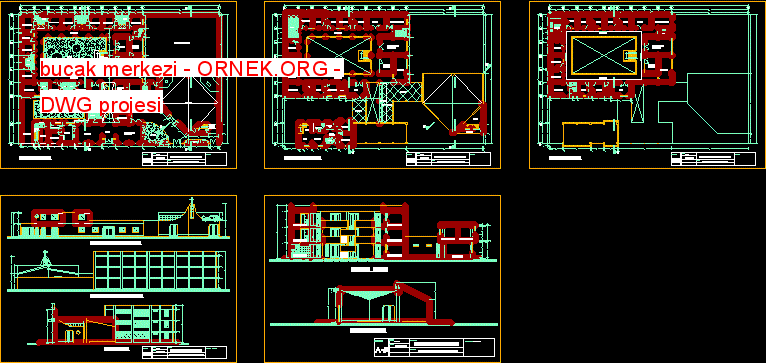
Yatılı , kült , satış , toplantılar , olmak , ve hizmetler içindini oluşumu için yatılı okul için gerekli alanlar
Read more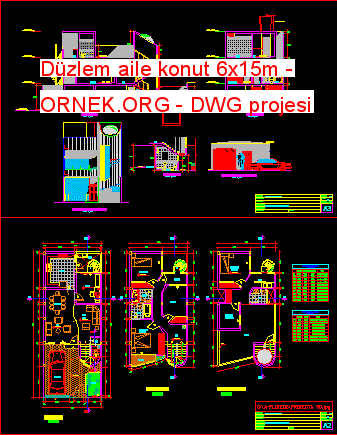
Aile konut – İki Planlar – Bölümler – Görüntüleme autocad dosyası dwg dosyası. Düzlem aile konut 6x15m mimari autocad projesi
Read more
Alan kabin 3d autocad dosyası dwg dosyası. kabin mimari autocad projesi proje yükle http://ornek.org/projedetayi/autocad/11153/
Read more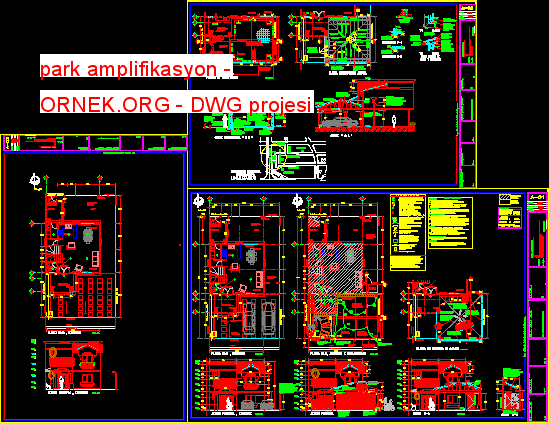
Konut geliştirmekapasitesi 2 araba ile garajdan kaplı blok sütunlar ve ahşap yapının tabanına – kil kiremit Endings autocad dosyası dwg
Read more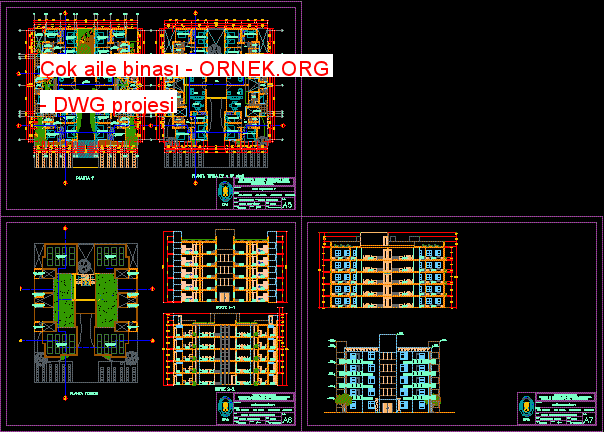
Planlar – – Bölümler – View -salonda tarafından birleşik 4 bölümlerin tasarımı bitmiş kutusunda Yeşil teknoloji autocad dosyası dwg dosyası.
Read more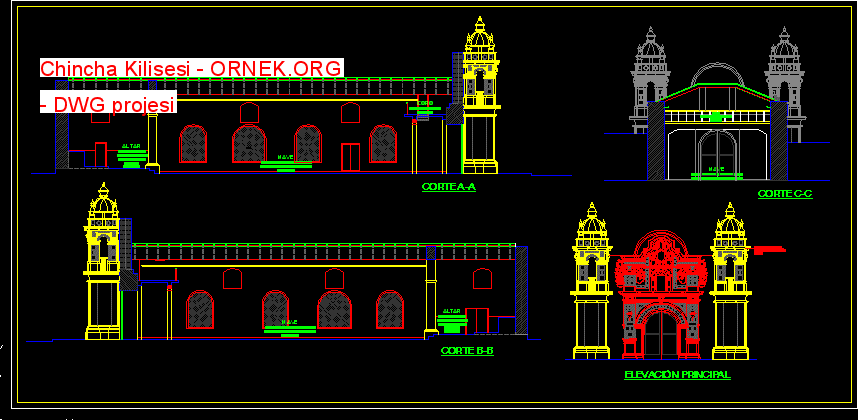
Projesi – Bölümler – yükselmeler – Curch – Chincha autocad dosyası dwg dosyası. Chincha Kilisesi mimari autocad projesi proje yükle
Read more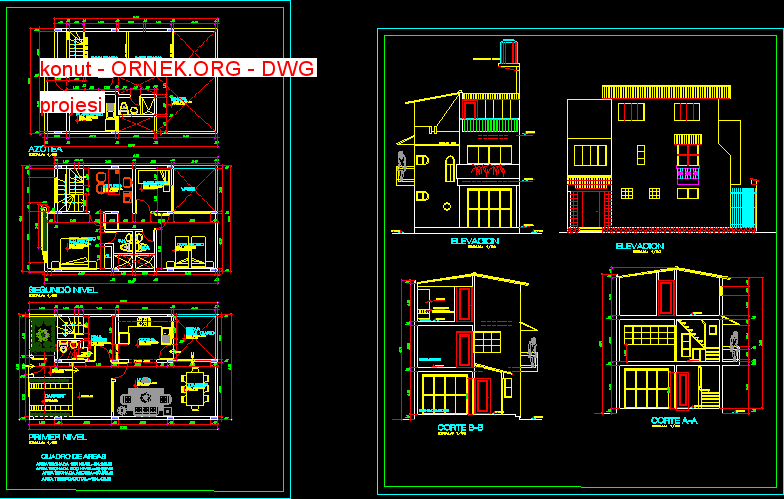
Konut – Planlar – Bölümler – yükselmeler – Üç Planlar – Beş yatak odası autocad dosyası dwg dosyası. konut mimari
Read more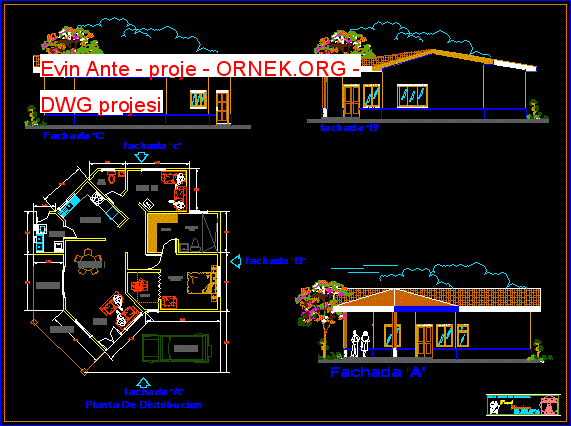
Cephelerin Plan ve Yükselmesi görüntülemek – Bir yatak odası autocad dosyası dwg dosyası. Evin Ante – proje mimari autocad projesi
Read more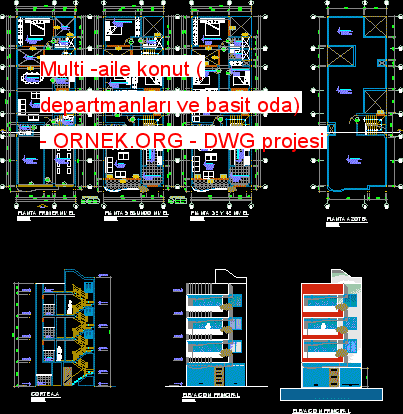
İlk seviyesinde bir ailenin konut , ikinci adım , küçük bölümler ve basit odalardan başlayarak autocad dosyası dwg dosyası. Multi
Read more
Yüzme havuzu ve sinema – Miralta ile ortak sosyal alanları ile oturma grubu 4 evler autocad dosyası dwg dosyası. Miralta
Read more