konut ev dwg projesi
Evi bir önceki çevre analizi ile iyi mekansal gelişimi ile geniş resindencial . autocad dosyası dwg dosyası. konut ev mimari
Read more
Örnek Mimari Proje Kütüphanesi
Proje Mimari Projeler Dwg Autocad Projeleri Genel

Evi bir önceki çevre analizi ile iyi mekansal gelişimi ile geniş resindencial . autocad dosyası dwg dosyası. konut ev mimari
Read more
Projeninkalbi sıkı bir modülasyon altında gölge ortak alanları çözer gibi Corrientes evler çok sıcak ve nemli bir iklime karşı eşleştirilmiş
Read more
Aileli Binası 3d zeminler autocad dosyası dwg dosyası. 6 3d seviyeleri ve Planlar Bina mimari autocad projesi proje yükle http://ornek.org/projedetayi/autocad/5047/
Read more
Bir Plan ve üç yatak odası sosyal konut keser Planlar cephe ve yer planlarını bağlıyız autocad dosyası dwg dosyası. Tek
Read more
Bir toplumsal doğanın iki katlı evin mimari çizimleri , tesisat ve detaylar autocad dosyası dwg dosyası. Tek aile ev mimari
Read more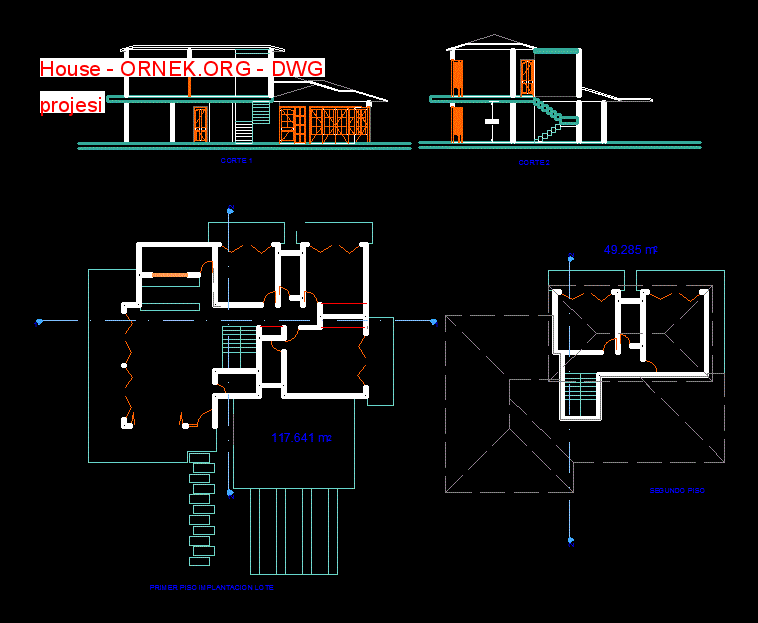
İki katlı ve kentsel tasarım House on autocad dosyası dwg dosyası. House mimari autocad projesi proje yükle http://ornek.org/projedetayi/autocad/5033/
Read more
Mimari planlar, kesitler , detaylar , tesisler , cepheler autocad dosyası dwg dosyası. Tek aile 1 kat mimari autocad projesi
Read more
Planlar – bölümleri – bakıldı . autocad dosyası dwg dosyası. Aile ev 2 seviye mimari autocad projesi proje yükle http://ornek.org/projedetayi/autocad/5019/
Read more
Villa 03 oturma odası – Planlar – bölümler autocad dosyası dwg dosyası. chambre salon mimari autocad projesi proje yükle http://ornek.org/projedetayi/autocad/5035/
Read more
Kırsal okul ortamları için bir eğitim merkezi 3d görünümü fırın , dokuma ve diğer vardır autocad dosyası dwg dosyası. eğitim
Read more
Otel 4 yıldız – Planlar – işlemek autocad dosyası dwg dosyası. Otel 4 yıldızlı mimari autocad projesi proje yükle http://ornek.org/projedetayi/autocad/5036/
Read more
Ev Plan , asansörler ve kesikler meydana gelen , beton ve ahşap olarak tasarlanmış . autocad dosyası dwg dosyası. Jungle
Read more
Lotizacion 100×100 autocad dosyası dwg dosyası. Lotizacion mimari autocad projesi proje yükle http://ornek.org/projedetayi/autocad/5037/
Read more
Planos mimarisi – Planlar – bölümleri – views autocad dosyası dwg dosyası. evler mimari autocad projesi proje yükle http://ornek.org/projedetayi/autocad/5022/
Read more
Evler iki katlı müstakil ev autocad dosyası dwg dosyası. 4 yatak odalı müstakil ev – dublex mimari autocad projesi proje
Read more
Çizimler CP Katolik Şapeli Porvenir autocad dosyası dwg dosyası. Chapel cp Porvenir mimari autocad projesi proje yükle http://ornek.org/projedetayi/autocad/5023/
Read more
House 5 kişi çözüm için , ? 35mts bir alanda ,dosya Planlar , kesitler , cepheler oluşuyor autocad dosyası dwg
Read more
Her 3 derslikten oluşan kırsal Okulu 2 katlı, 6 derslikli toplam . modülü her kattamodül standları ve banyodan oluşmaktadır .
Read more
Planlar – oturma odası – autocad dosyası dwg dosyası. chambre salon mimari autocad projesi proje yükle http://ornek.org/projedetayi/autocad/5026/
Read more
Restoran yöresel mimari , Guatemalagüney kıyısında autocad dosyası dwg dosyası. Dining mimari autocad projesi proje yükle http://ornek.org/projedetayi/autocad/5027/
Read more