Bir aile için konut dwg projesi
2 Planlar – 4 yatak odası – Spor salonu – Planlar Bölümler – Cepheler – 441m2 inşa autocad dosyası dwg
Read more
Örnek Mimari Proje Kütüphanesi

2 Planlar – 4 yatak odası – Spor salonu – Planlar Bölümler – Cepheler – 441m2 inşa autocad dosyası dwg
Read more
Kongre Merkezi – Oditoryum – Planlar autocad dosyası dwg dosyası. Kongre merkezi mimari autocad projesi proje yükle http://ornek.org/projedetayi/autocad/15367/
Read more
Hotel Bedroom – Planlar – Bölümler autocad dosyası dwg dosyası. Otel odası mimari autocad projesi proje yükle http://ornek.org/projedetayi/autocad/15366/
Read more
46m2 bir araziye ofis binası – Planlar – Görüntüleme autocad dosyası dwg dosyası. Büro binalar mimari autocad projesi proje yükle
Read more
8Levels – katta 4 appartments – 3 yatak odası – Planlar – Cepheler – Bölüm autocad dosyası dwg dosyası. Konutlar
Read more
Çok aile grubunun gelişimi ayrılmaz projesi – Tesisat – Vb . autocad dosyası dwg dosyası. Proje çok aile konut 5x15m
Read more
Kalkınma çok aile konut – Planlar – Bölümler – Tesisat – Yapıcı detayları autocad dosyası dwg dosyası. Proje mülkiyeti mimari
Read more
Sup . 7mx20m – Planlar – Bölümler – Tesisat autocad dosyası dwg dosyası. Lima Proje Condominum mimari autocad projesi proje
Read more
3 Planlar – Plan tarafından 2 appartments – Planlar – Bölümler – cephe autocad dosyası dwg dosyası. Çok aile binası
Read more
Planlar , cepheler , üniversite kampüsünün yapısı Plan grubu autocad dosyası dwg dosyası. üniversite kampüs mimari autocad projesi proje yükle
Read more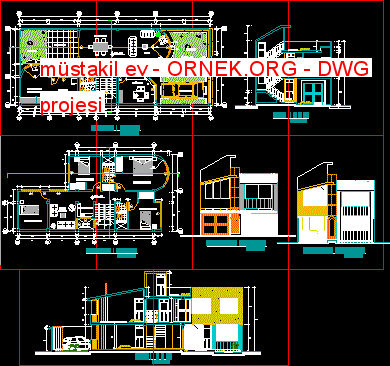
İki Planlar – Dört yatak odası – TV odası – Eğitim – Planlar – Bölümler – Cepheler autocad dosyası dwg
Read more
Sakinleri için Appartments – Planlar – Bölümler – Görünüşler autocad dosyası dwg dosyası. Sakinleri için Daire mimari autocad projesi proje
Read more
Restoran – Büfe – 170 Kişi – Bar – Mutfak – autocad dosyası dwg dosyası. Restoran – büfe mimari autocad
Read more
Kadın Merkezi – Planlar – Bölümler – Görünüşler autocad dosyası dwg dosyası. kadın merkezi mimari autocad projesi proje yükle http://ornek.org/projedetayi/autocad/15355/
Read more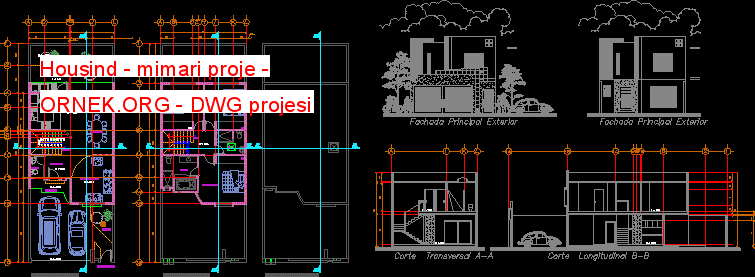
Konut tipi çağdaş – 2 Planlar – 3 Yatak Odası autocad dosyası dwg dosyası. Housind – mimari proje mimari autocad
Read more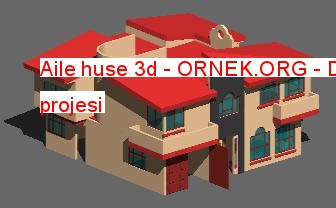
3D Aile ev – İki Planlar – Erişim neo kolonyal autocad dosyası dwg dosyası. Aile huse 3d mimari autocad projesi
Read more
Mimarlık – Bölümler – eğitici merkezinin yükselmesi autocad dosyası dwg dosyası. eğitici merkezi mimari autocad projesi proje yükle http://ornek.org/projedetayi/autocad/15350/
Read more
Otobüslerin Merkez Transfer Planlar – Güney – autocad dosyası dwg dosyası. Otobüs – guatemala Merkez transferi mimari autocad projesi proje
Read more
Guatemala otobüslerin merkezi transferi Akademik projesi autocad dosyası dwg dosyası. Otobüs Merkez transferi mimari autocad projesi proje yükle http://ornek.org/projedetayi/autocad/15348/
Read more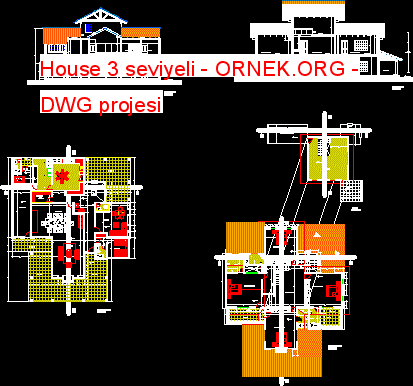
Planlar – – Bölüm – yükselmeler , üçüncü seviyede ise 4 yatak odası ve çatı ile evin Düzlemler autocad dosyası
Read more