3d üniversite dwg projesi
Model – 3d katı modelleme – dokular olmadan autocad dosyası dwg dosyası. 3d üniversite mimari autocad projesi proje yükle http://ornek.org/projedetayi/autocad/6502/
Read more
Örnek Mimari Proje Kütüphanesi
Proje Mimari Projeler Dwg Autocad Projeleri Genel

Model – 3d katı modelleme – dokular olmadan autocad dosyası dwg dosyası. 3d üniversite mimari autocad projesi proje yükle http://ornek.org/projedetayi/autocad/6502/
Read more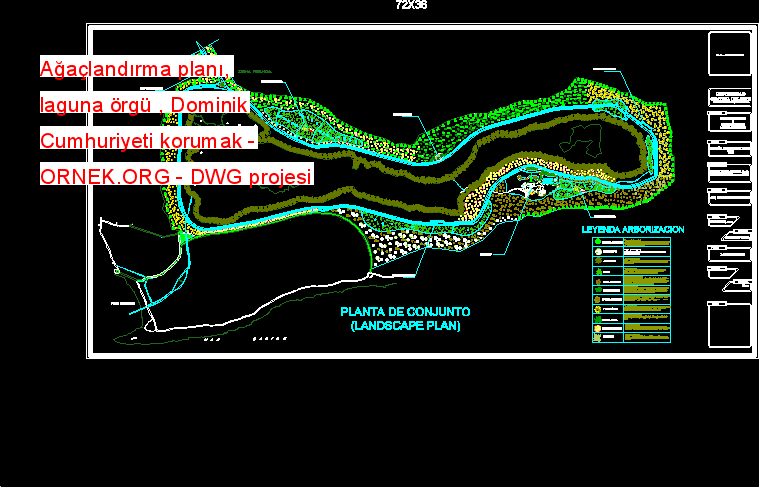
Laguna de Mallen doğal rezerv ağaçlandırma gelişimi . Florası efsanetürü vaziyet planıprojeye eklenir . autocad dosyası dwg dosyası. Ağaçlandırma planı,
Read more
Model – 3d katı modelleme – dokuları ile autocad dosyası dwg dosyası. 3d ofis mimari autocad projesi proje yükle http://ornek.org/projedetayi/autocad/6504/
Read more
Model – 3d katı modelleme – dokuları ile autocad dosyası dwg dosyası. 3d ofis mimari autocad projesi proje yükle http://ornek.org/projedetayi/autocad/6505/
Read more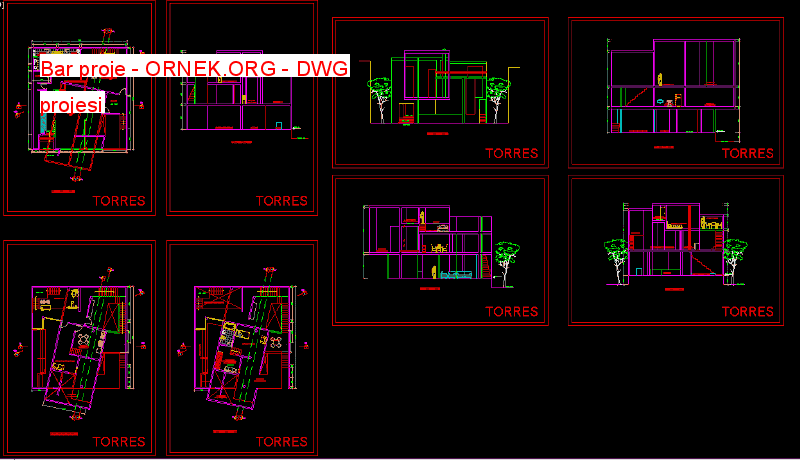
BAR – Plan , CUT VE ASANSÖR İÇERİR. autocad dosyası dwg dosyası. Bar proje mimari autocad projesi proje yükle http://ornek.org/projedetayi/autocad/6473/
Read more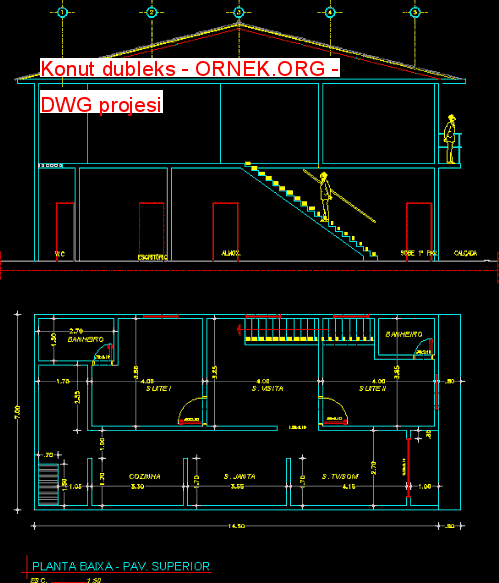
destek 105m2 – Genel Plan – yükseklik autocad dosyası dwg dosyası. Konut dubleks mimari autocad projesi proje yükle http://ornek.org/projedetayi/autocad/6490/
Read more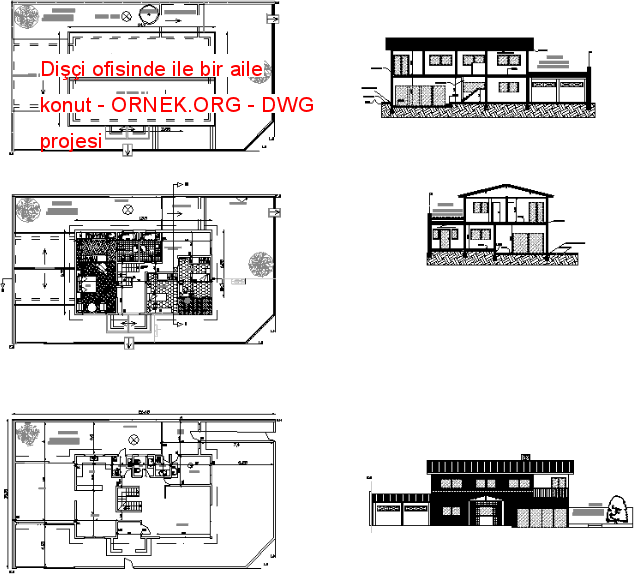
Genel Plan , yükselmeler, autocad dosyası dwg dosyası. Dişçi ofisinde ile bir aile konut mimari autocad projesi proje yükle http://ornek.org/projedetayi/autocad/6474/
Read more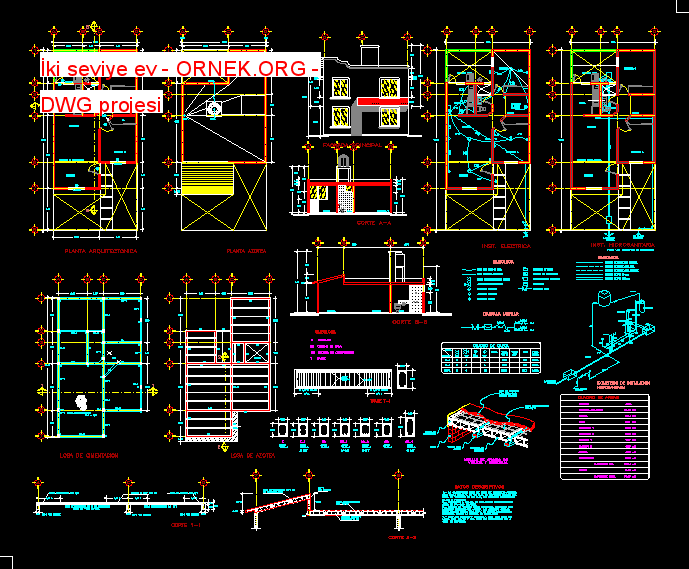
MİMARİ PLAN ÖN , CUT , UP VAKFI VE TESİSLERİ . autocad dosyası dwg dosyası. İki seviye ev mimari autocad
Read more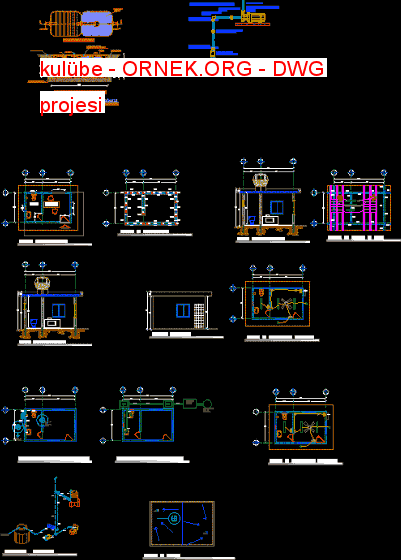
MİMARİ PLAN , CEPHE , SECTIONS , VAKFI VE İMKAN VARDIR . autocad dosyası dwg dosyası. kulübe mimari autocad projesi
Read more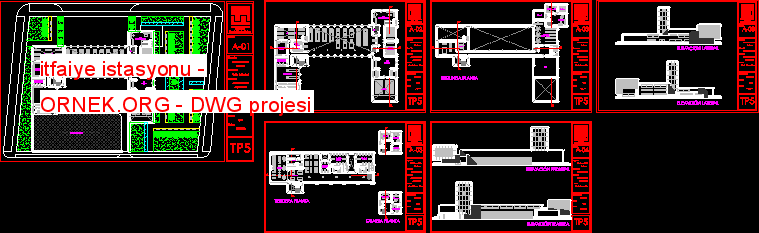
Genel Plan – yükseklik autocad dosyası dwg dosyası. itfaiye istasyonu mimari autocad projesi proje yükle http://ornek.org/projedetayi/autocad/6477/
Read more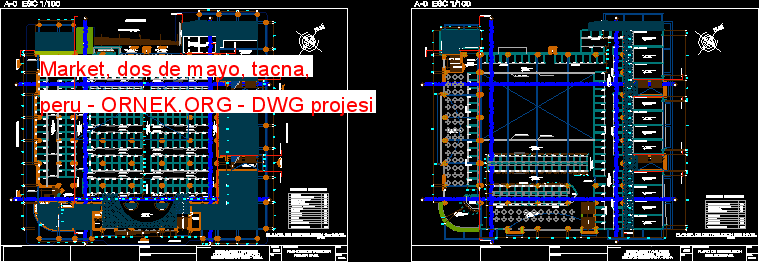
Peru – Komple çizimleri 1. ve 2. seviye simgeleşmiş Pazar 2 Mayıs Tacna oluşur autocad dosyası dwg dosyası. Market, dos
Read more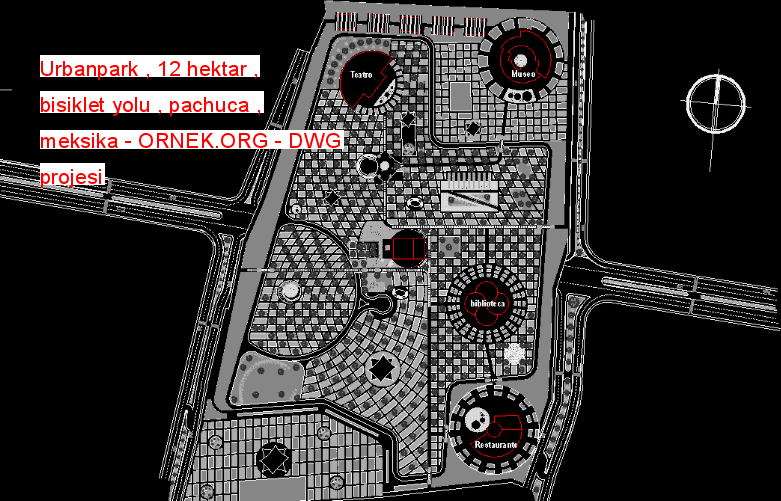
Park döngüsü ile , 12 hektarlık oluşur – takip ve çeşitli kültürel kompleksi – Genel Planimetria autocad dosyası dwg dosyası.
Read more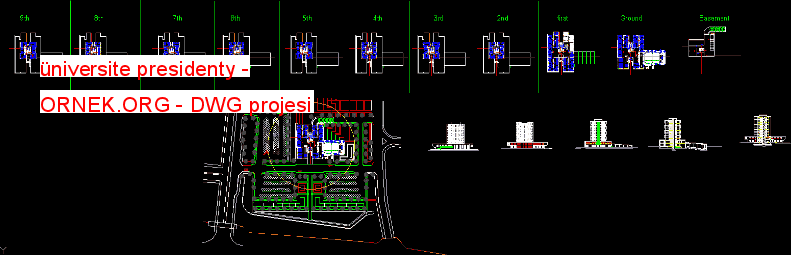
Genel Planlar – yükseklik autocad dosyası dwg dosyası. üniversite presidenty mimari autocad projesi proje yükle http://ornek.org/projedetayi/autocad/6480/
Read more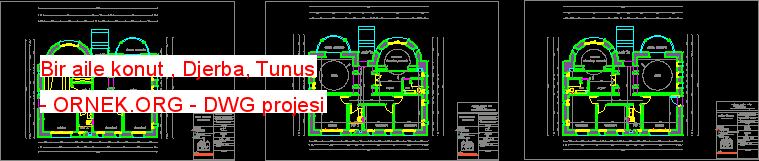
Genel Planlar autocad dosyası dwg dosyası. Bir aile konut , Djerba, Tunus mimari autocad projesi proje yükle http://ornek.org/projedetayi/autocad/6481/
Read more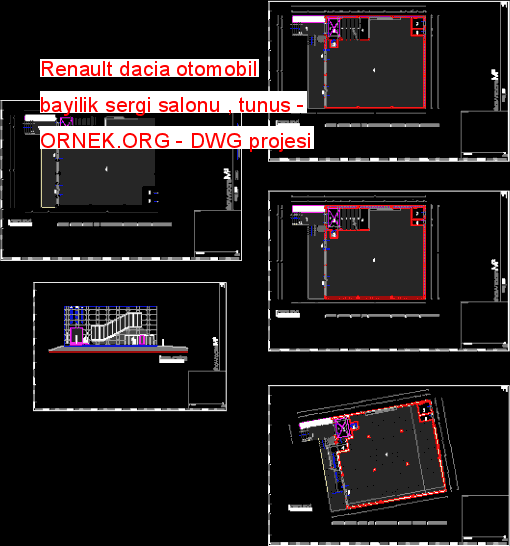
Genel Plan – Yükseklik autocad dosyası dwg dosyası. Renault dacia otomobil bayilik sergi salonu , tunus mimari autocad projesi proje
Read more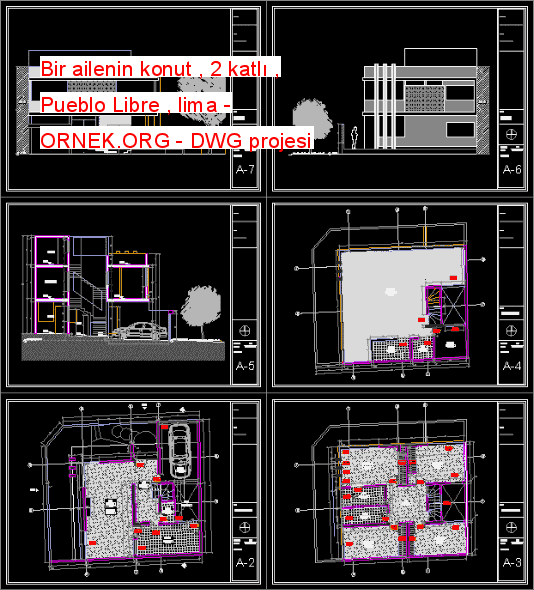
Planları, Kesitler ve Pueblo Libreilçesinde 2 hikaye Konut yükselmesi . autocad dosyası dwg dosyası. Bir ailenin konut , 2 katlı
Read more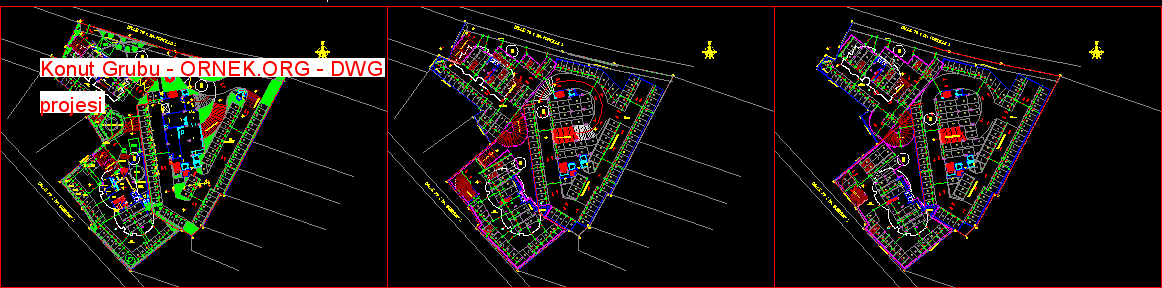
KONUT BİNALARI , PLAN , zemin kat ve bodrum SET OF , OTOPARK autocad dosyası dwg dosyası. Konut Grubu mimari
Read more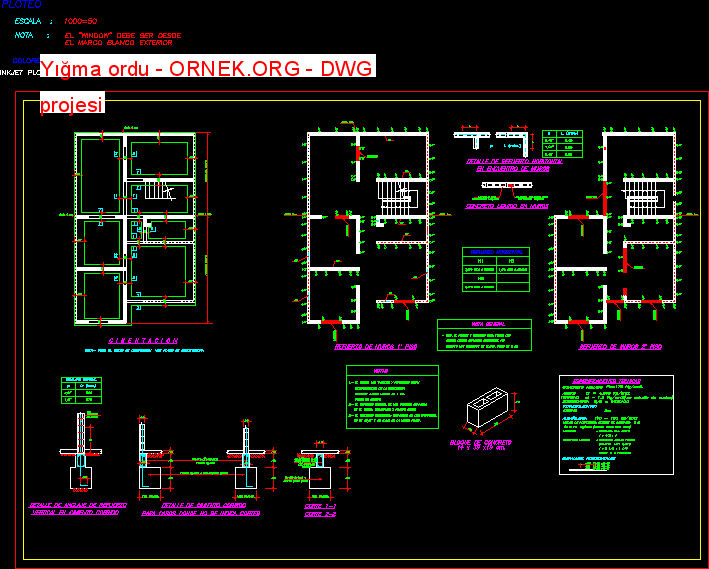
BLOK BİR DUVAR SİSTEMİ DONANMASI kullanarak bir ev İÇİN VAKFI VE DUVAR DETAYI autocad dosyası dwg dosyası. Yığma ordu mimari
Read more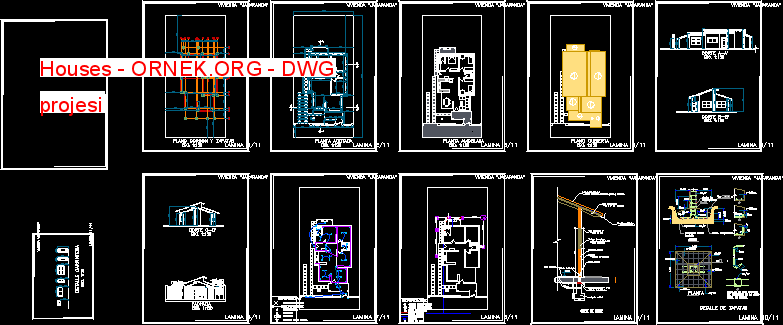
1 suit – – ortak banyo oturma odası yemek odası Mutfak Patio 2 yatak odası ile bir zemine 3 yatak
Read more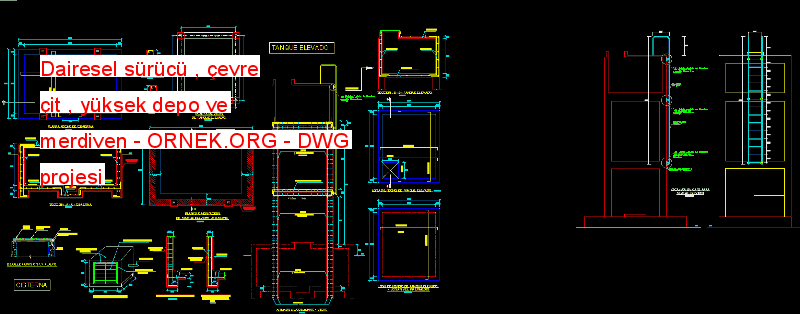
havai tankı yapı detayları , kedi merdiveni, çevre çit , köprü ile yol . Colegio Las Mercedes : Planlar ,
Read more